

The Valero Range
Complete aluminium system solutions engineered to deliver exceptional performance, refined aesthetics and lasting reliability for contemporary architecture.
Sliding Systems
Engineered for expansive views and effortless operation, our sliding systems combine minimalist aesthetics with precision engineering to create seamless indoor-outdoor living.
Series
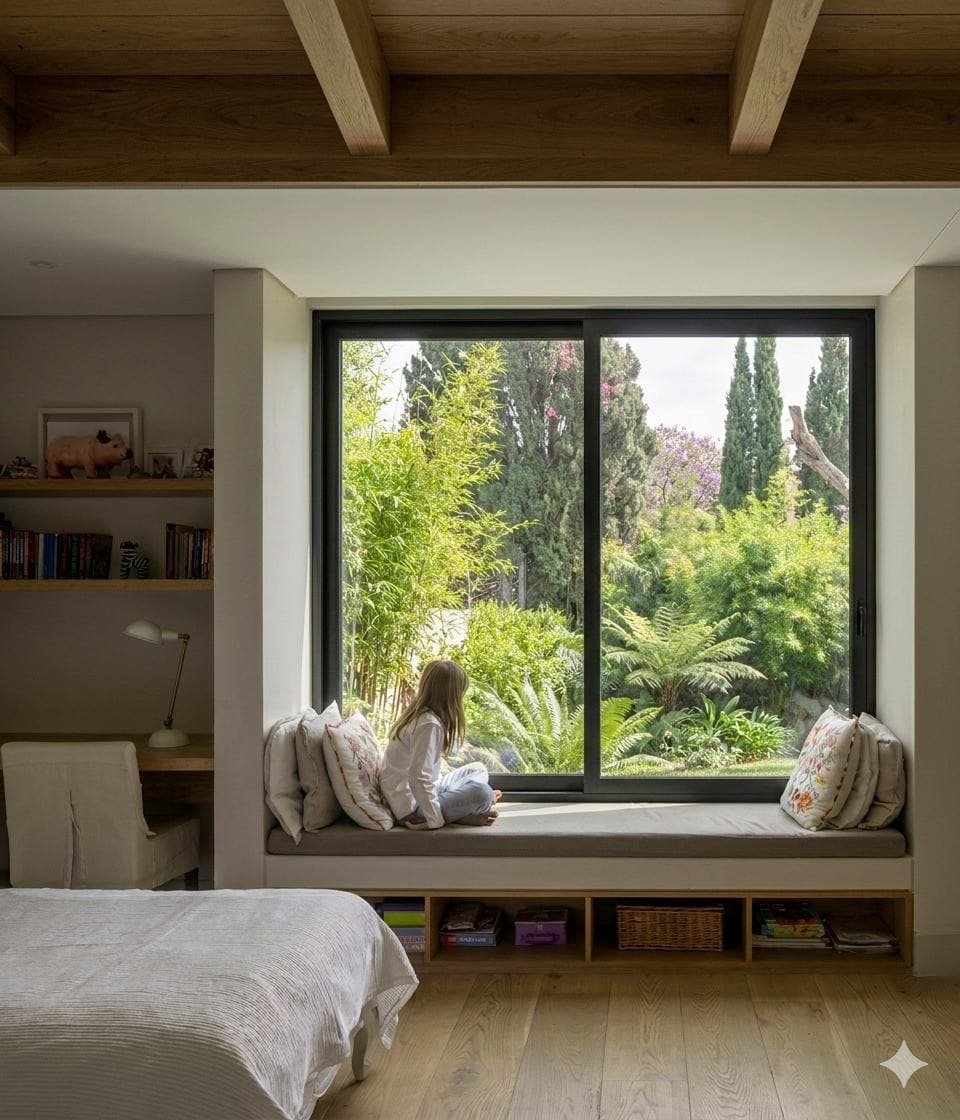
Slimmo
Minimalism in Motion.
Designed for compact and contemporary spaces Slimmo features ultra-slim 30 mm sightlines and supports single glazing up to 10 mm making it the ideal choice for elegant everyday living.
View system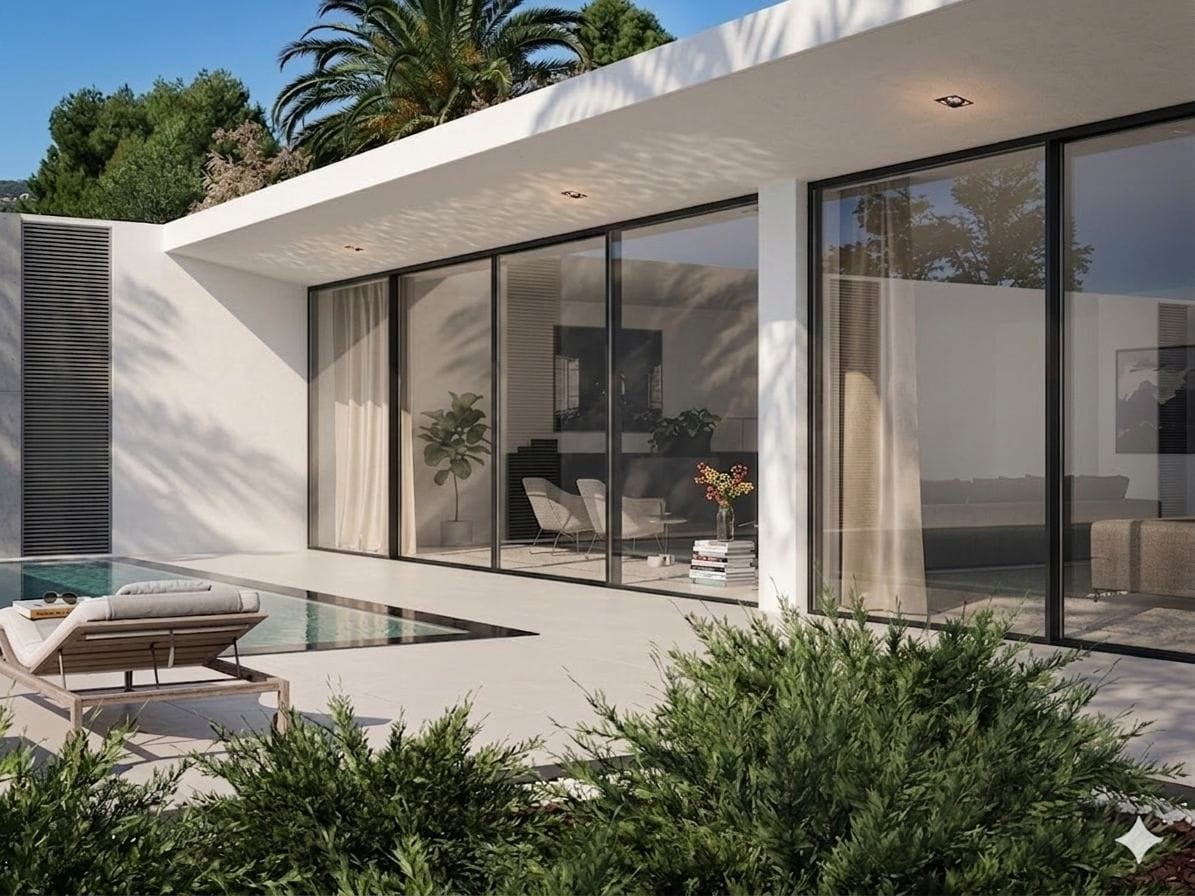
Majestic Slim
The Slimmest Sightline in the Valero Sliding Range.
Majestic Slim is engineered for homeowners and architects seeking expansive views with minimal visible aluminium, featuring a 25 mm visible interlock.
View system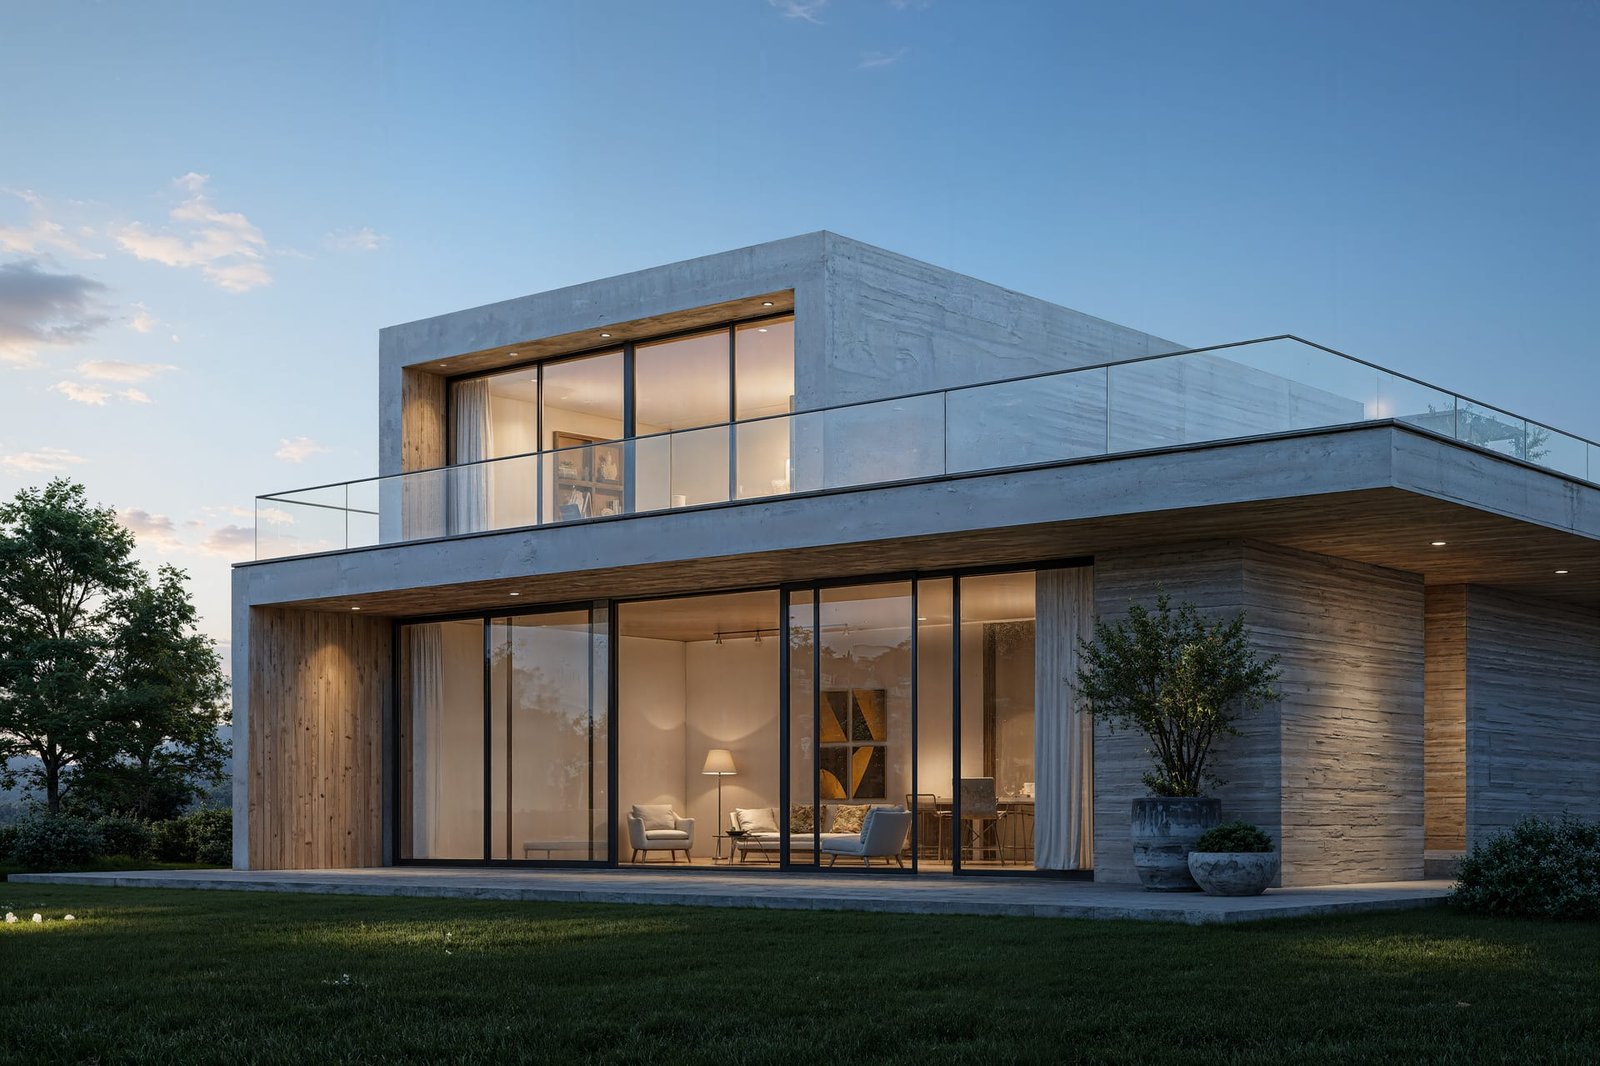
Elegante
Engineered for Grand Openings.
Elegante is our flagship heavy-duty sliding system, developed for premium residential and architectural projects where performance and design go hand in hand.
View systemConfigurations
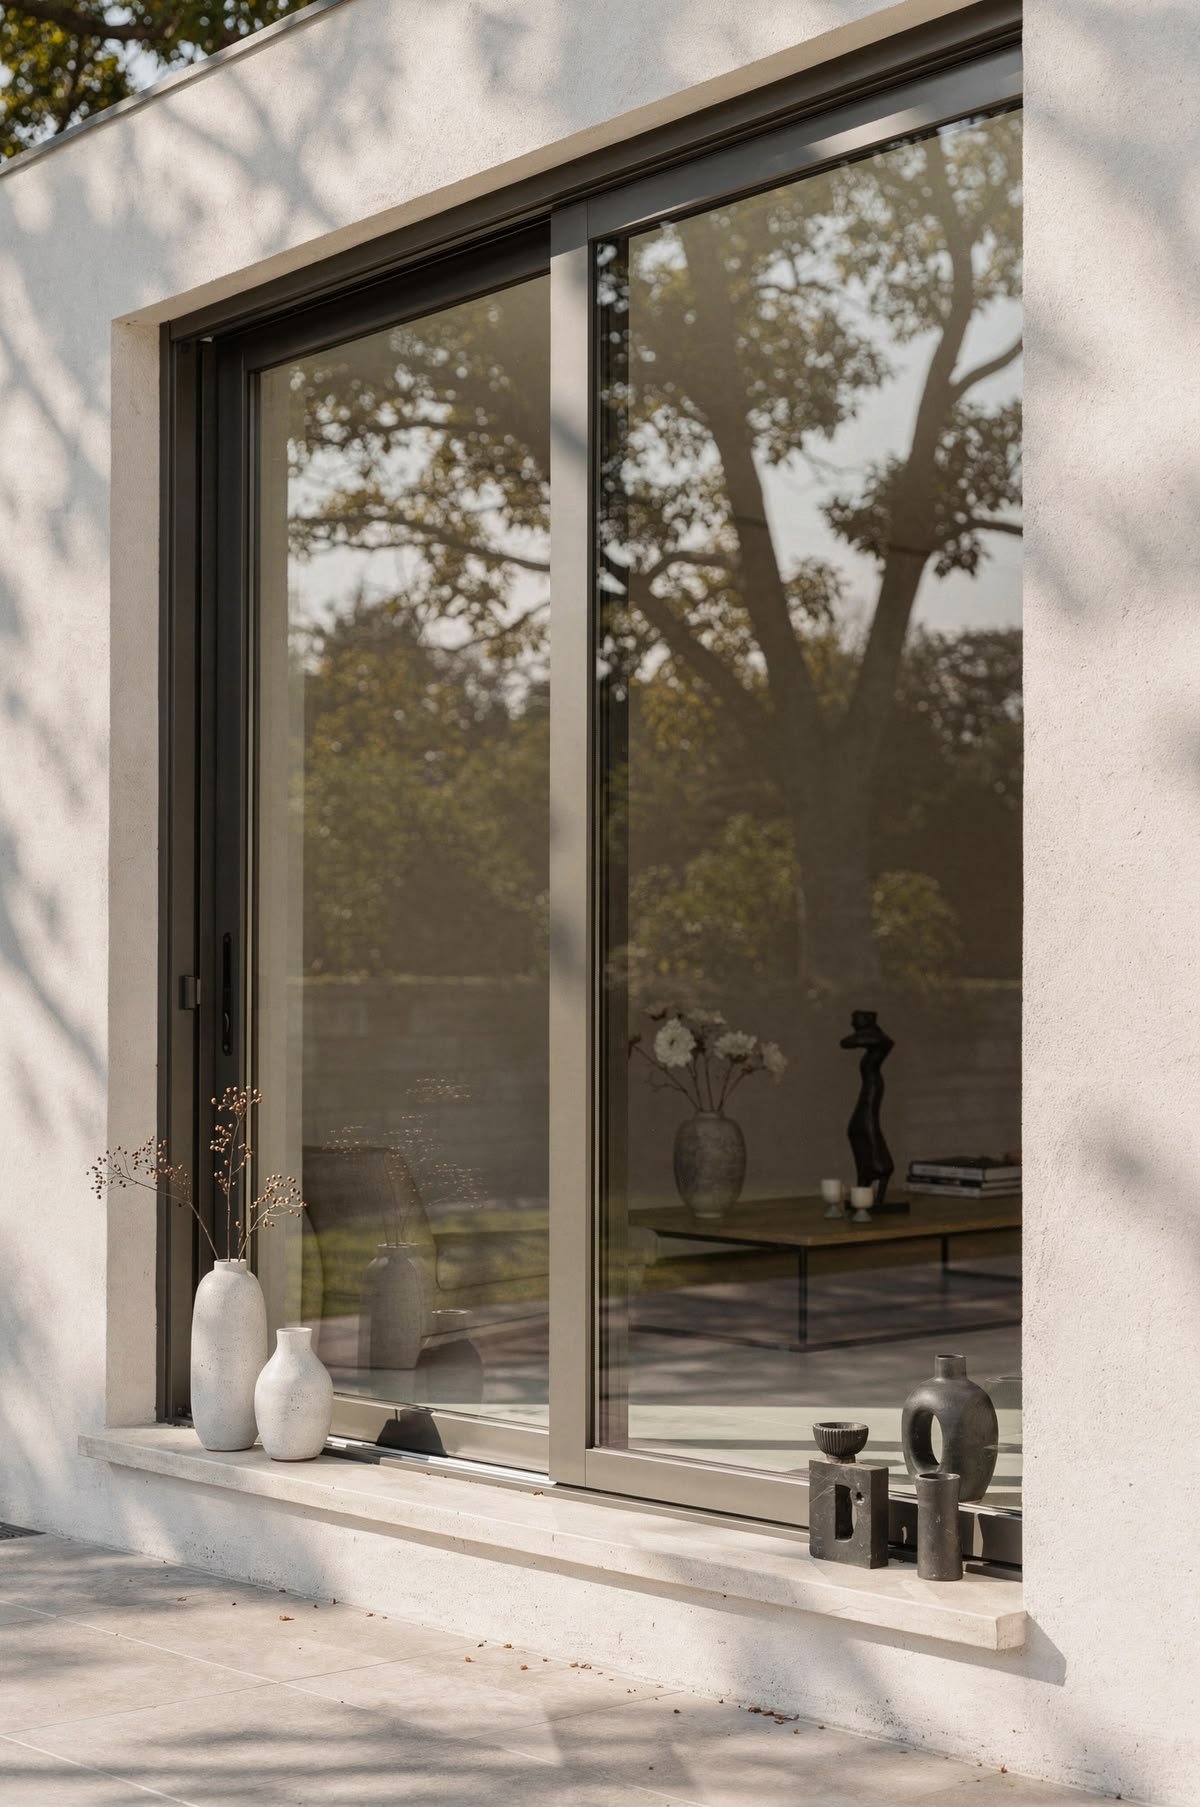
2 Track 2 Panel
A practical sliding solution for compact and medium-sized residential openings.
Explore configuration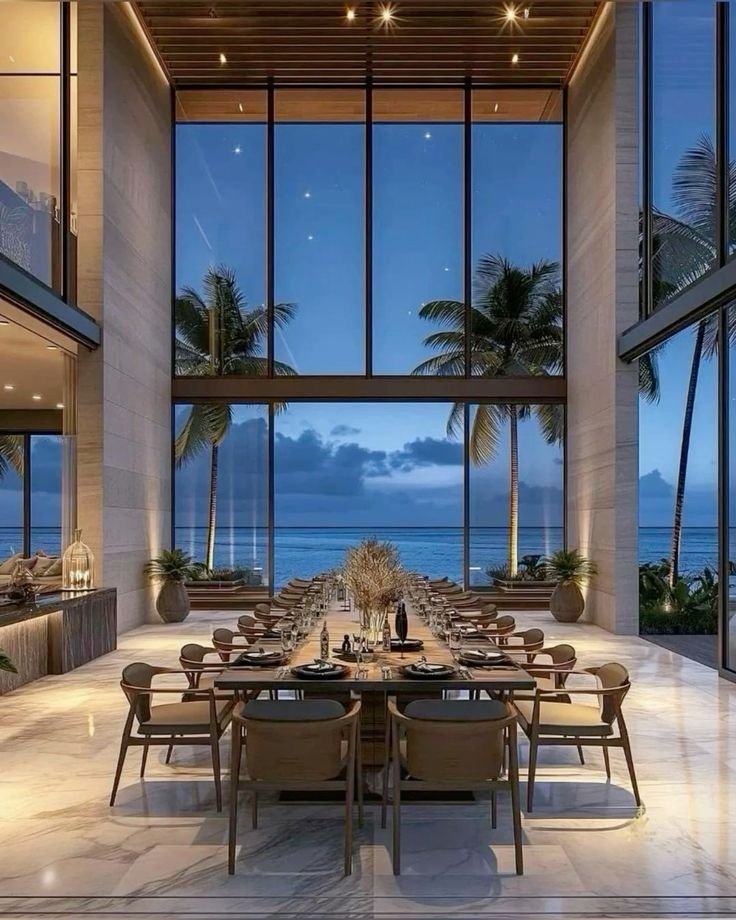
X–2X–X Configuration
Symmetrical sliding panel arrangement providing wider openings and smooth, balanced operation.
Explore configuration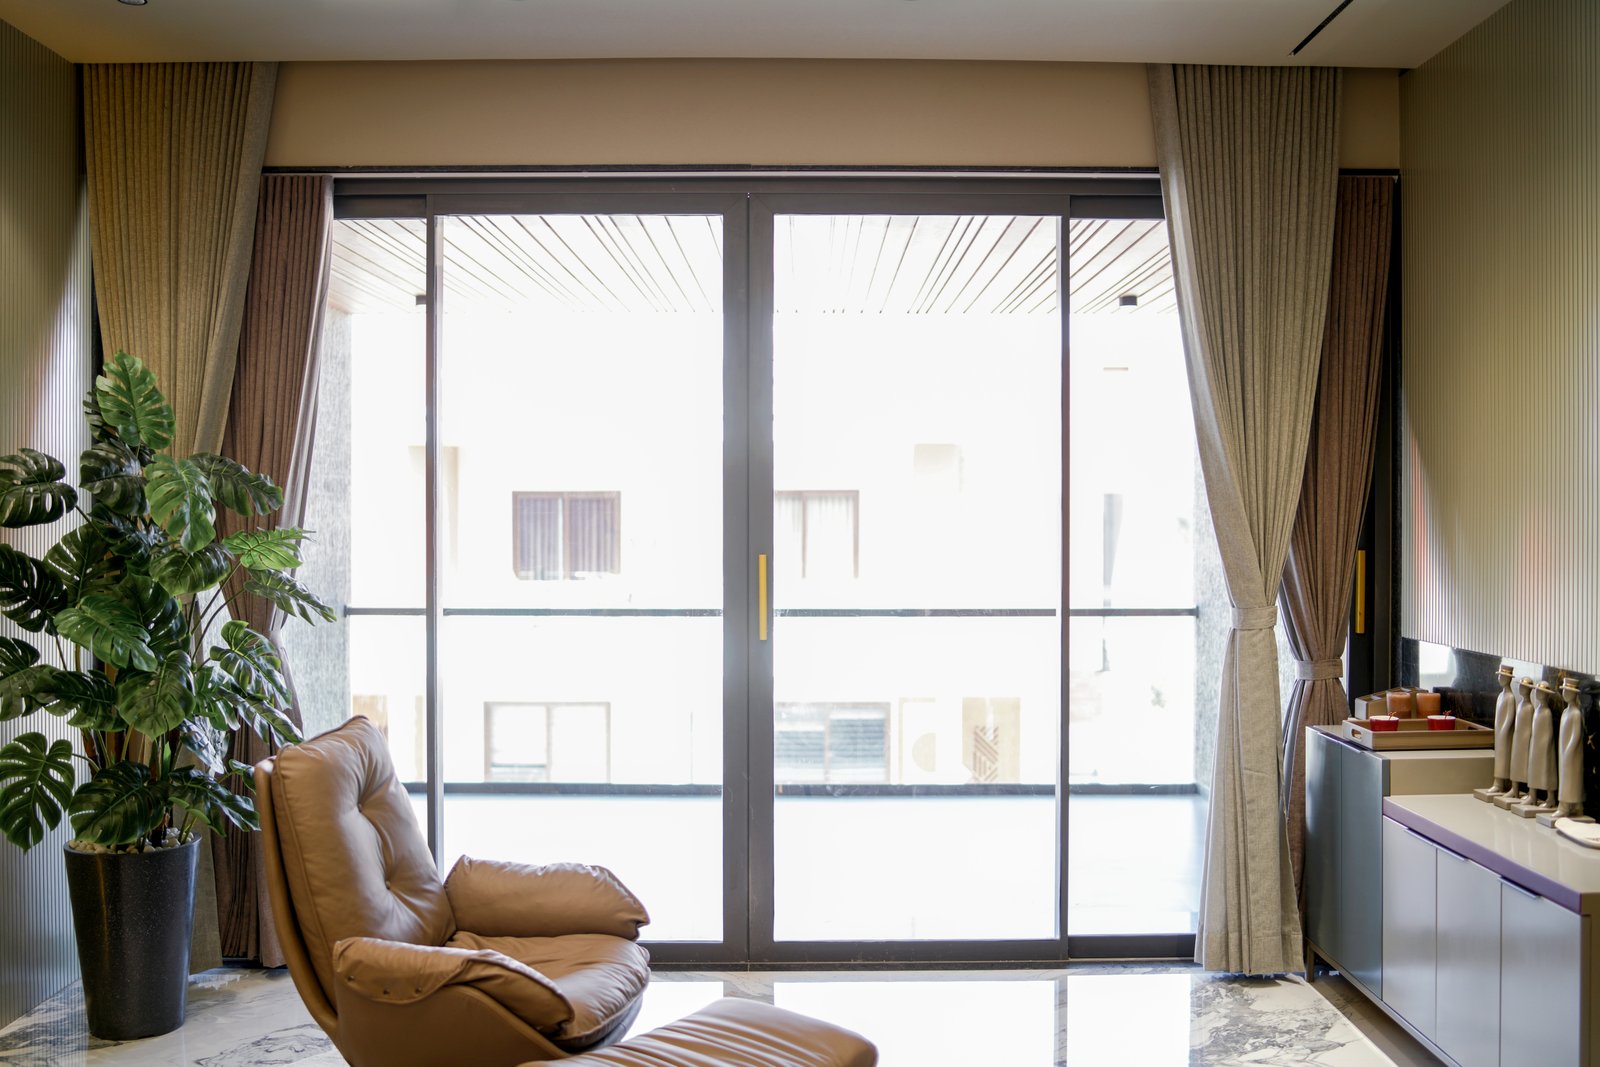
2 Track 4 Panel
Ideal for larger openings, offering center-opening double sliding panels and a expansive glass area.
Explore configuration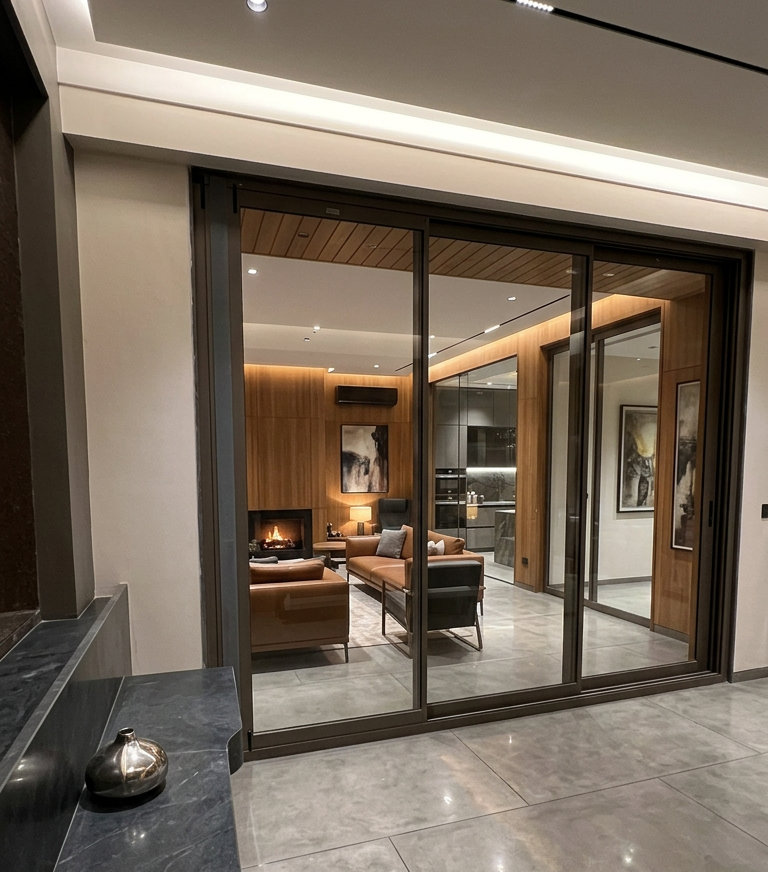
3 Track 3 Panel
A flexible triple-track configuration that opens up two-thirds of the clear span for enhanced ventilation.
Explore configuration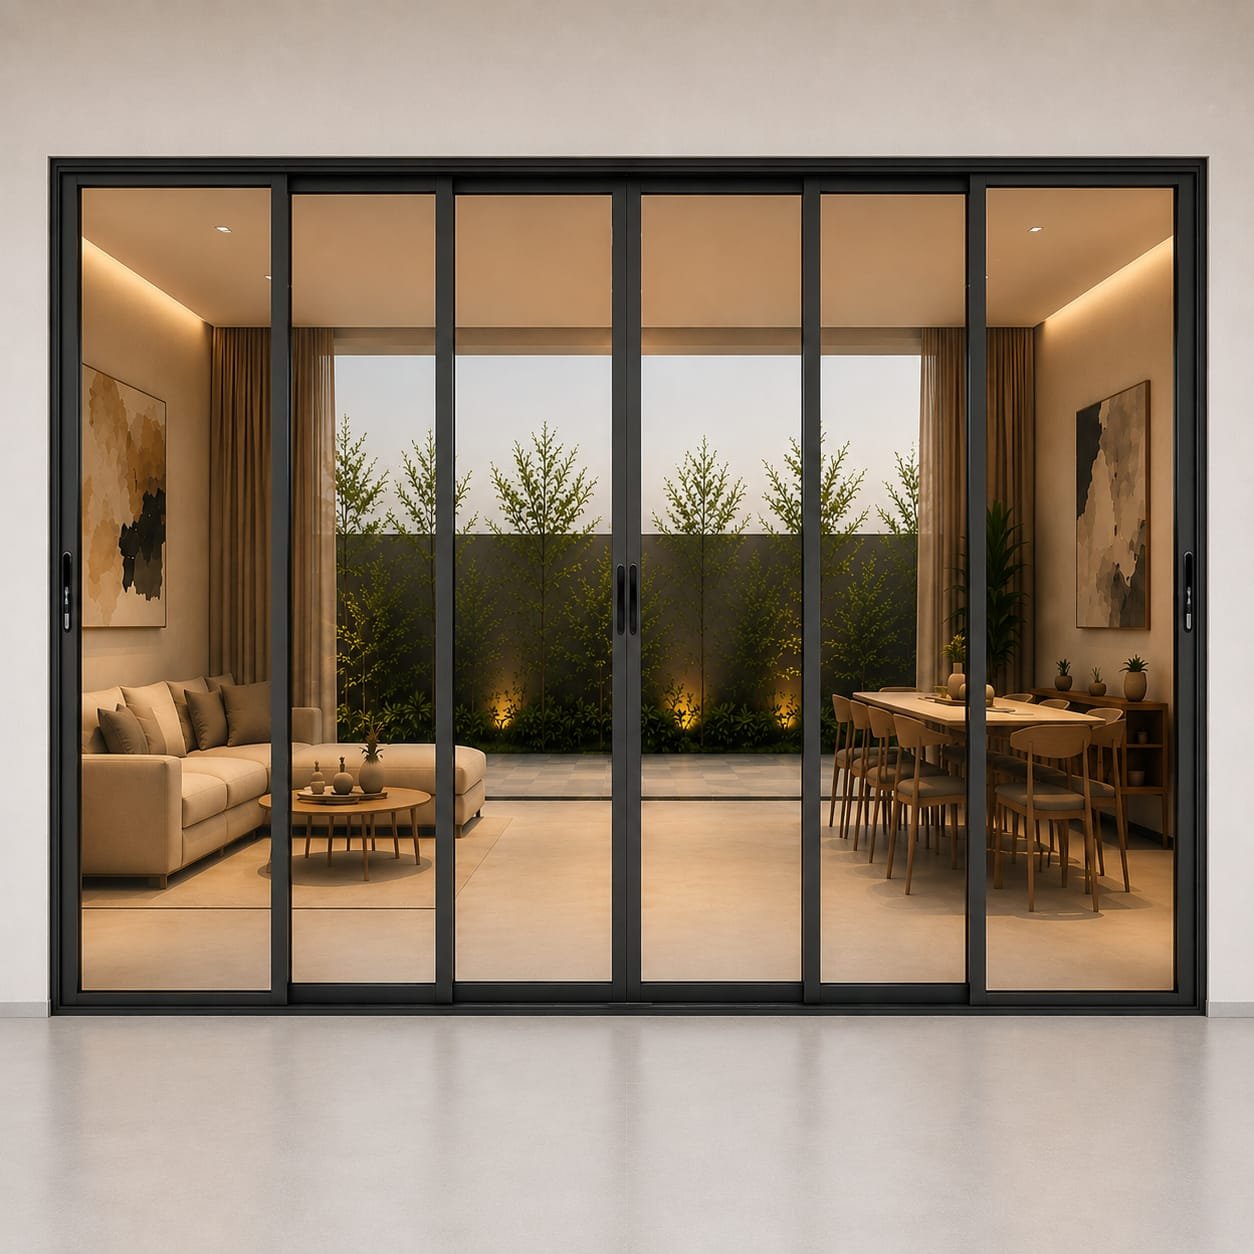
3 Track 6 Panel
Designed for expansive architectural openings with seamless indoor-outdoor connectivity across six sashes.
Explore configuration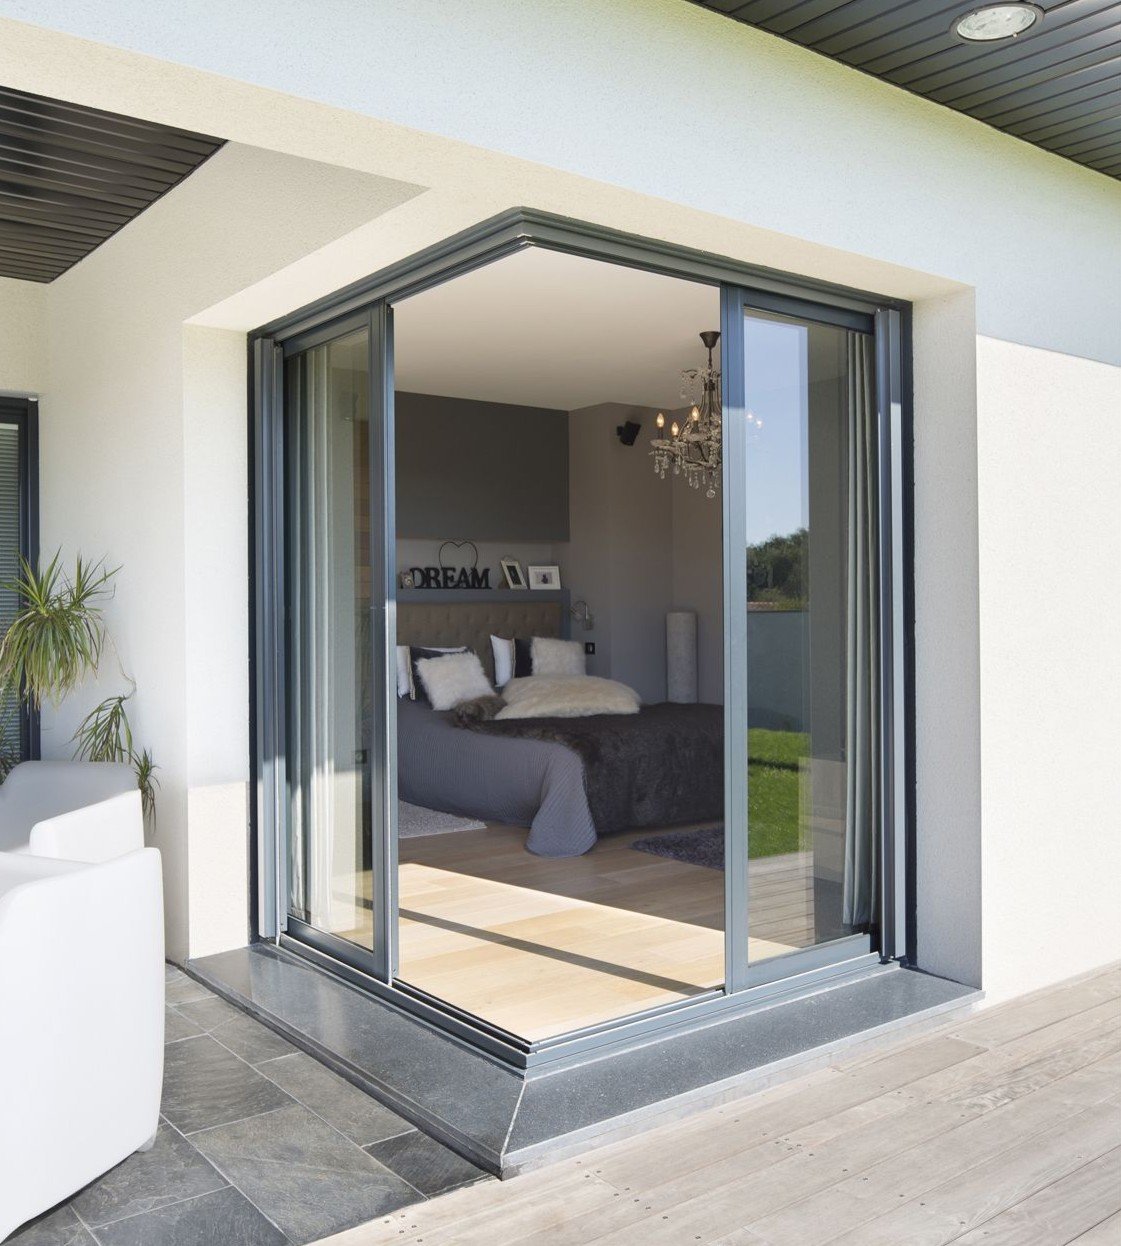
Corner Sliding (Elegante)
Postless 90-degree corner sliding configuration that opens up room corners for uninterrupted panorama views.
Explore configurationCasement Systems
Side-hung, top-hung, tilt-turn and fixed configurations from unified profile families engineered for structural strength and thermal performance.
Series
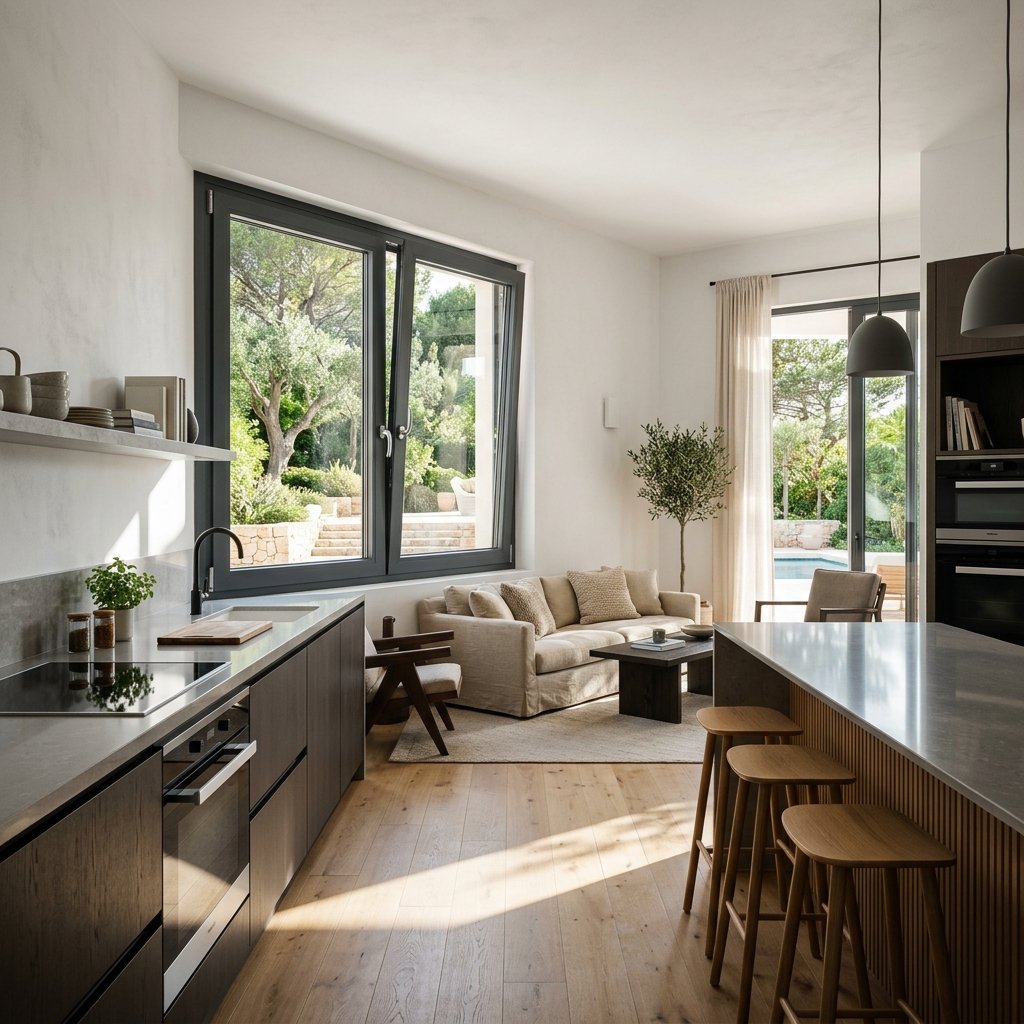
Sigma
Versatility for Everyday Architecture.
Sigma is a versatile casement system engineered for modern residential and commercial projects. Compatible with single and insulated glazing up to 24 mm, it delivers dependable performance, clean aesthetics, and everyday comfort across a wide range of window configurations.
View system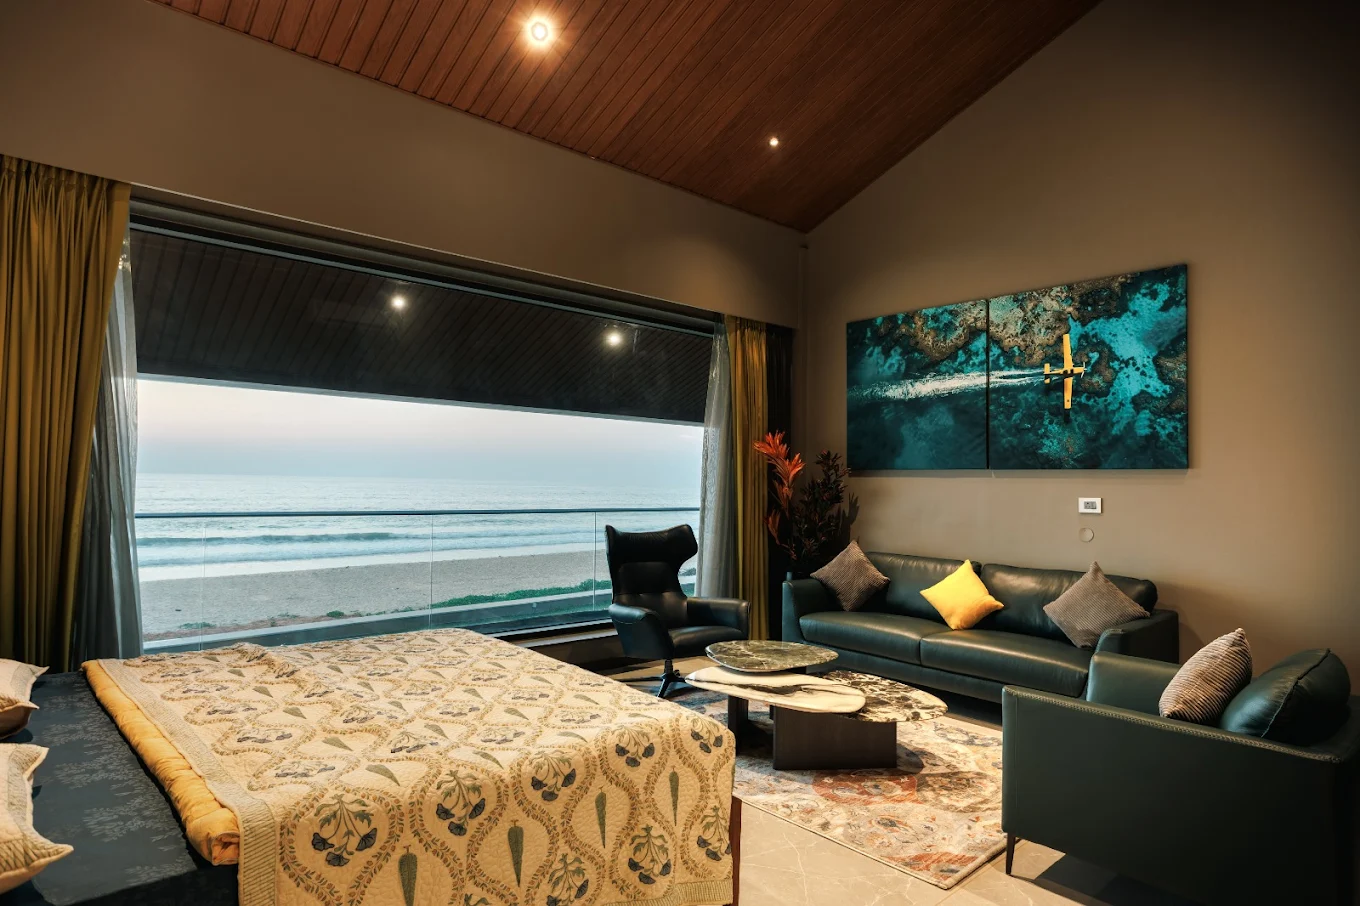
Signature
Designed for Higher Performance.
Signature is our premium casement system engineered for demanding architectural projects. Supporting advanced glazing up to 32 mm, it provides superior thermal performance, acoustic comfort, and greater design flexibility for contemporary spaces.
View systemConfigurations
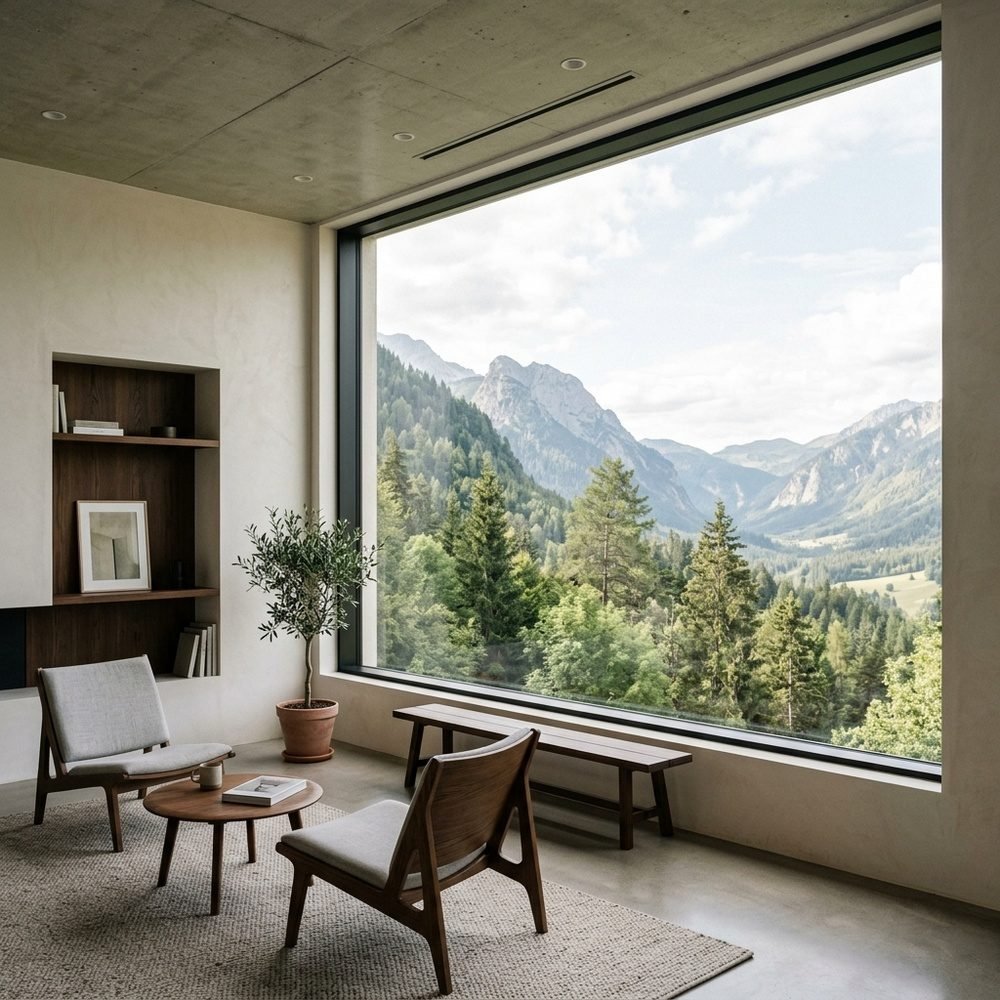
Fixed Window
Maximizes daylight while framing uninterrupted architectural views with ultra-slim sightlines.
Explore configuration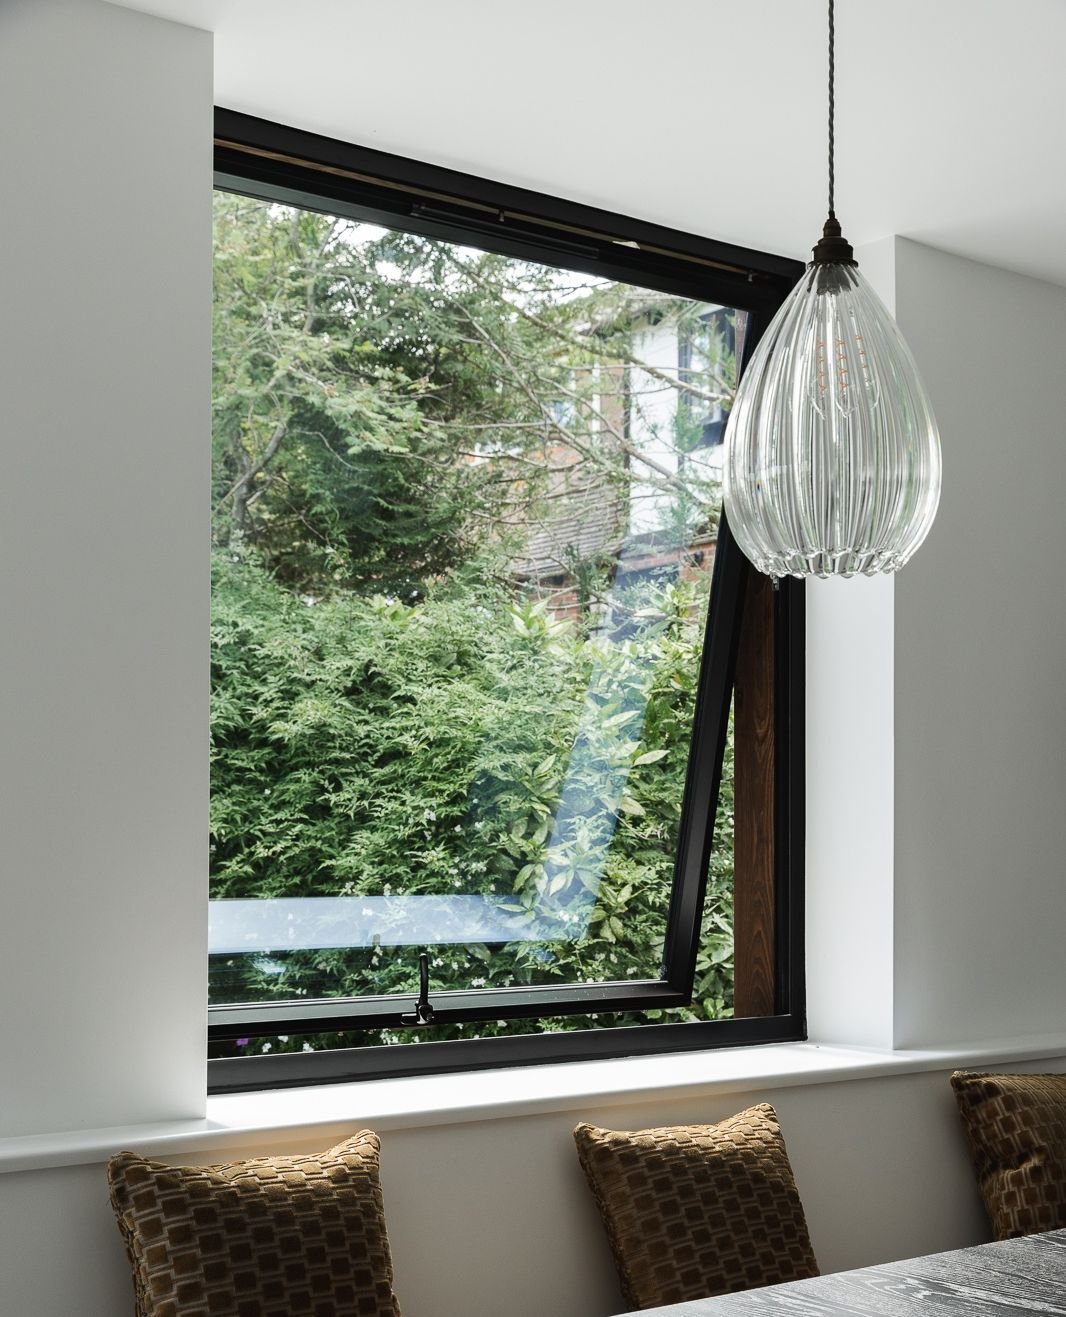
Top Hung Window
Provides continuous top ventilation while keeping rain out during inclement weather.
Explore configuration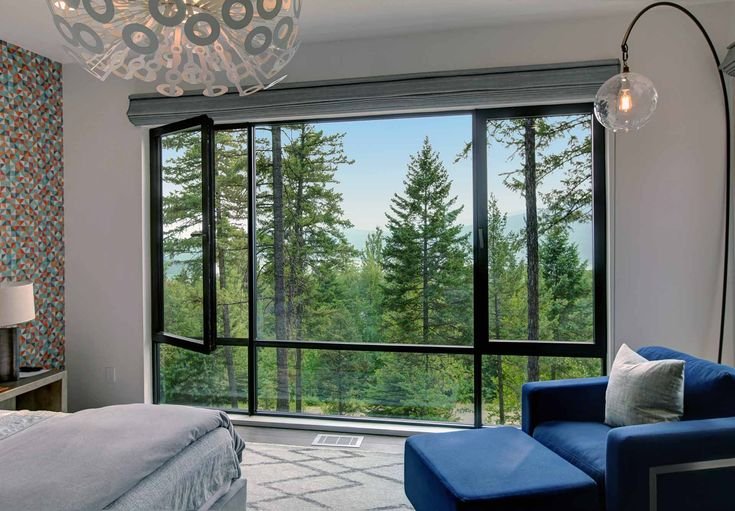
Side Hung Window
Classic side-opening design offering maximum airflow and effortless everyday operation.
Explore configuration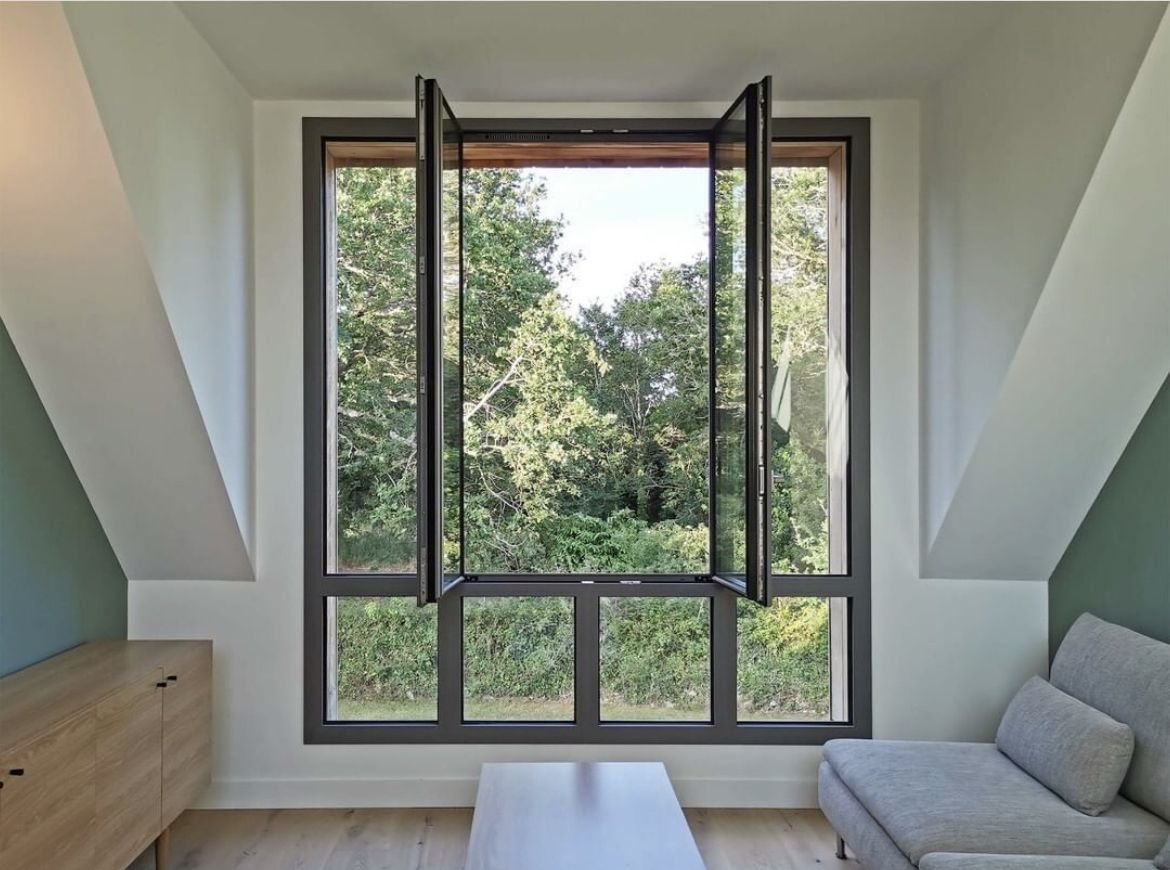
Double Side Hung Window
Dual-opening French style sashes creating wide unobstructed open apertures.
Explore configuration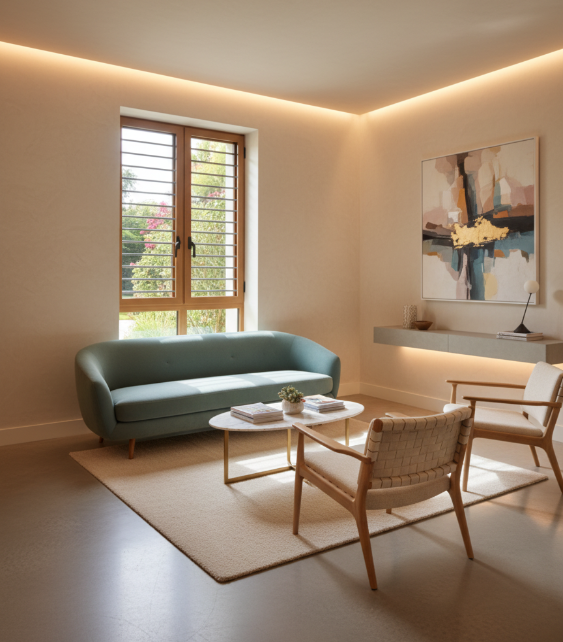
Villa Window
A unique 3-in-1 system featuring an external glass shutter, internal mesh shutter and center grille.
Explore configuration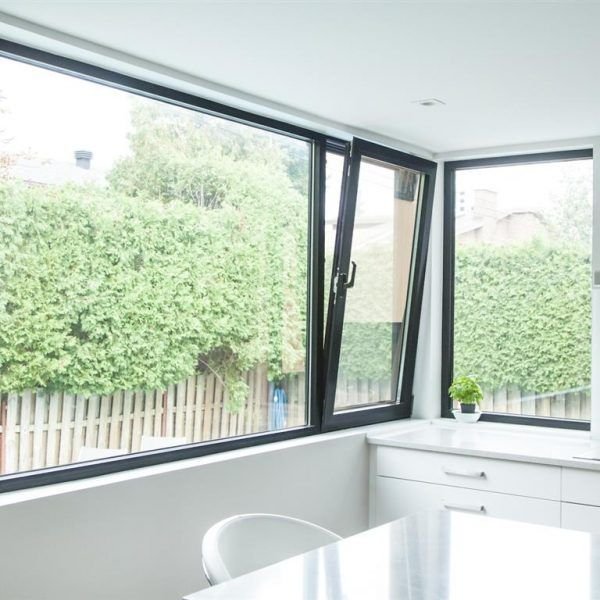
Tilt & Turn Window
European dual-action hardware combining tilt ventilation with inward opening ease.
Explore configuration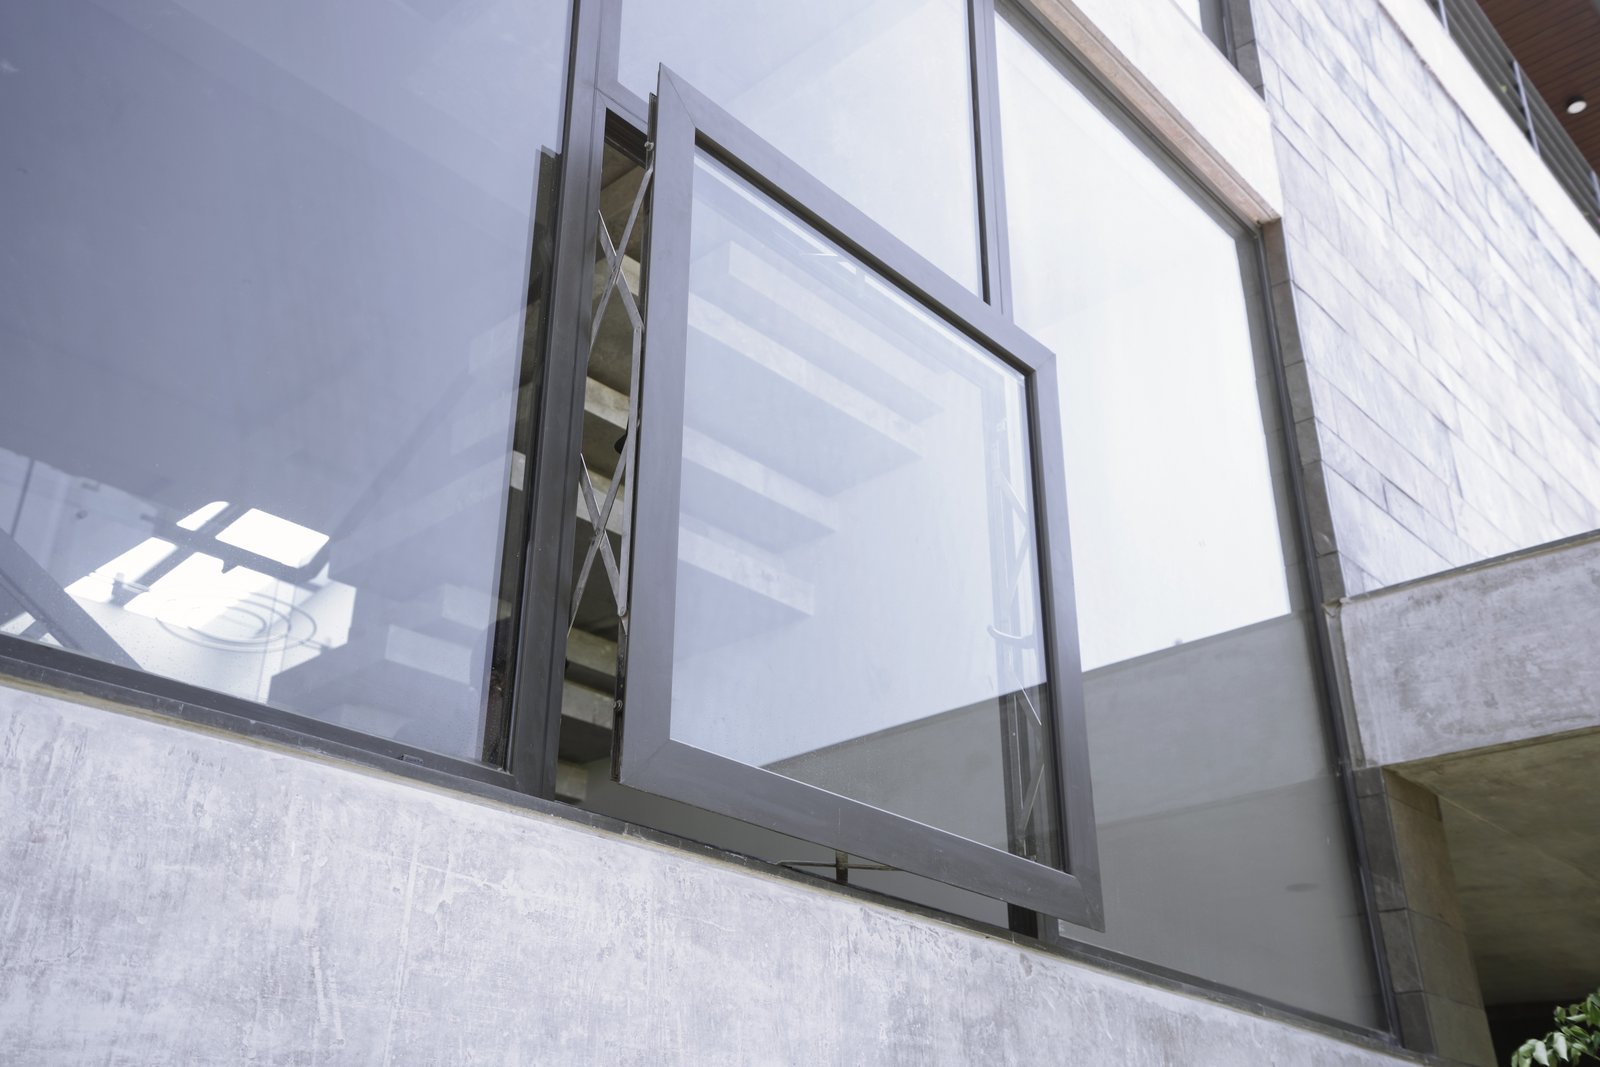
Pop-Out Window
A parallel outward projection window engineered for controlled ventilation and striking facades.
Explore configuration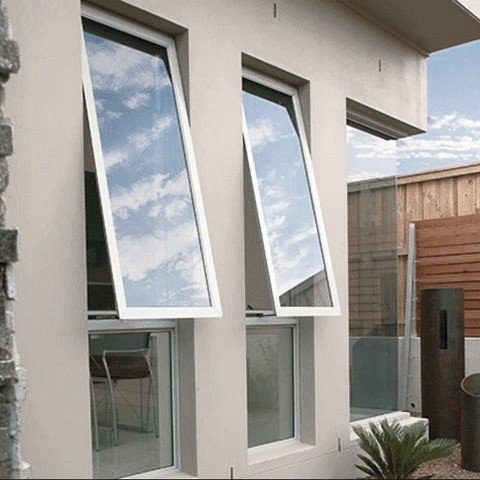
Bottom Fixed + Top Hung
Combination unit with fixed safety glazing at the bottom and top-hung ventilation sash above.
Explore configuration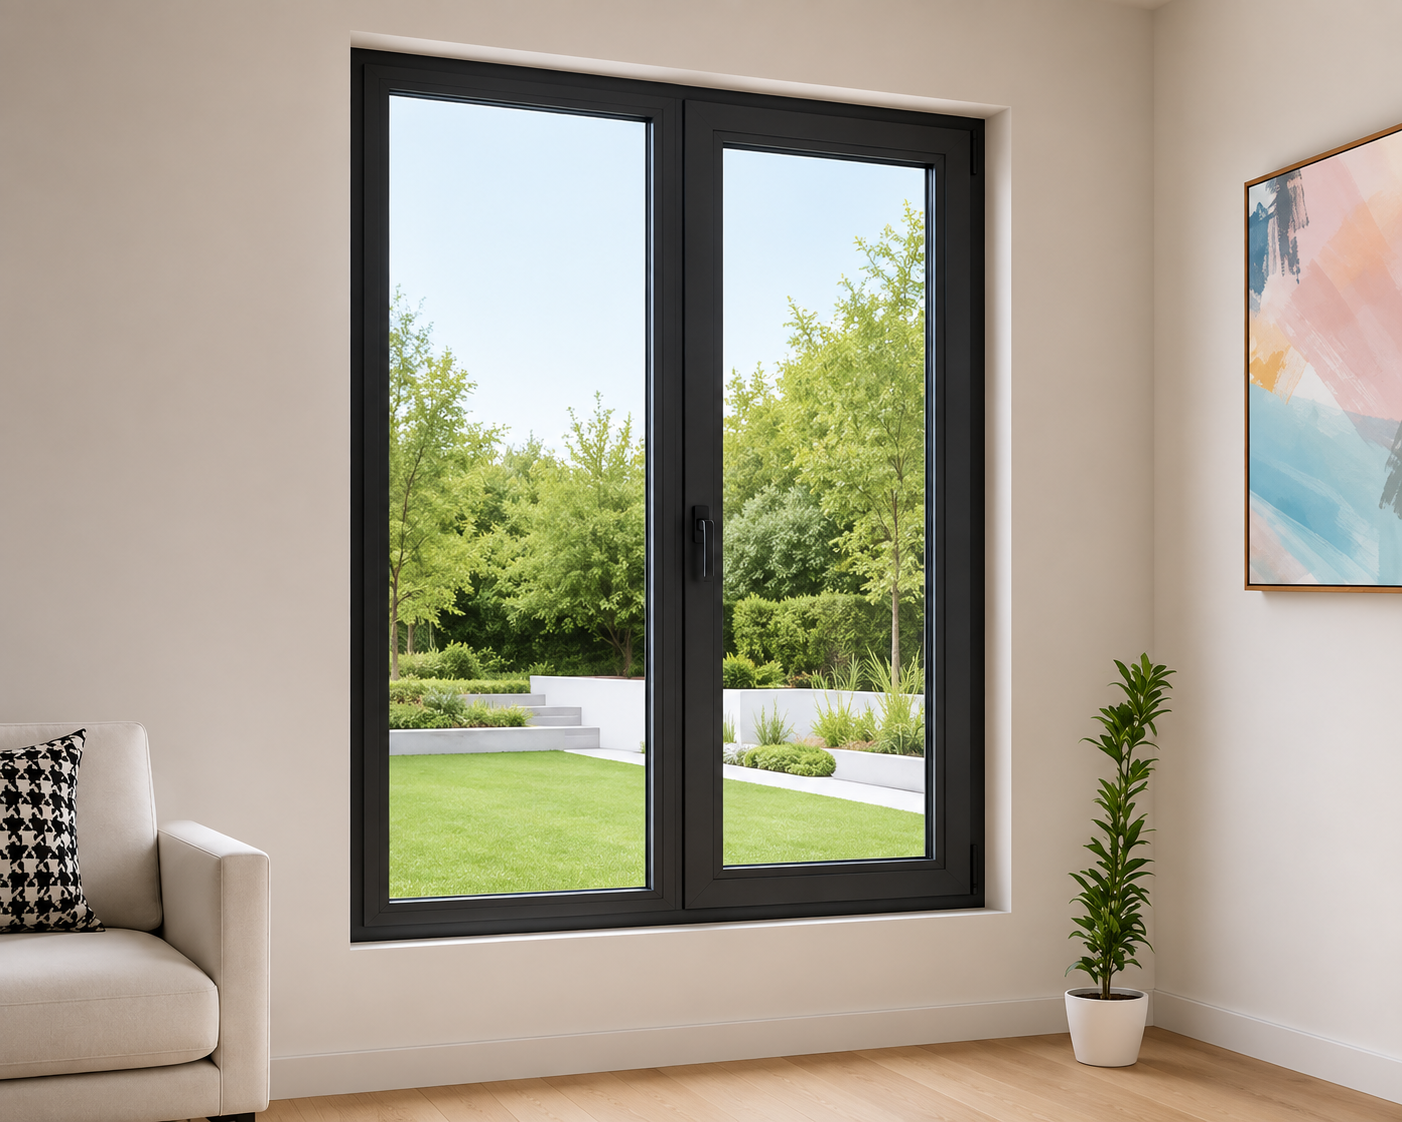
Fixed + Side Hung
Combination unit combining expansive fixed vision panel with an operational side-hung sash for natural ventilation.
Explore configurationDoor Systems
Heavy-duty hinged and entrance door systems crafted for residential entryways, commercial foyers, and balcony access.
Configurations
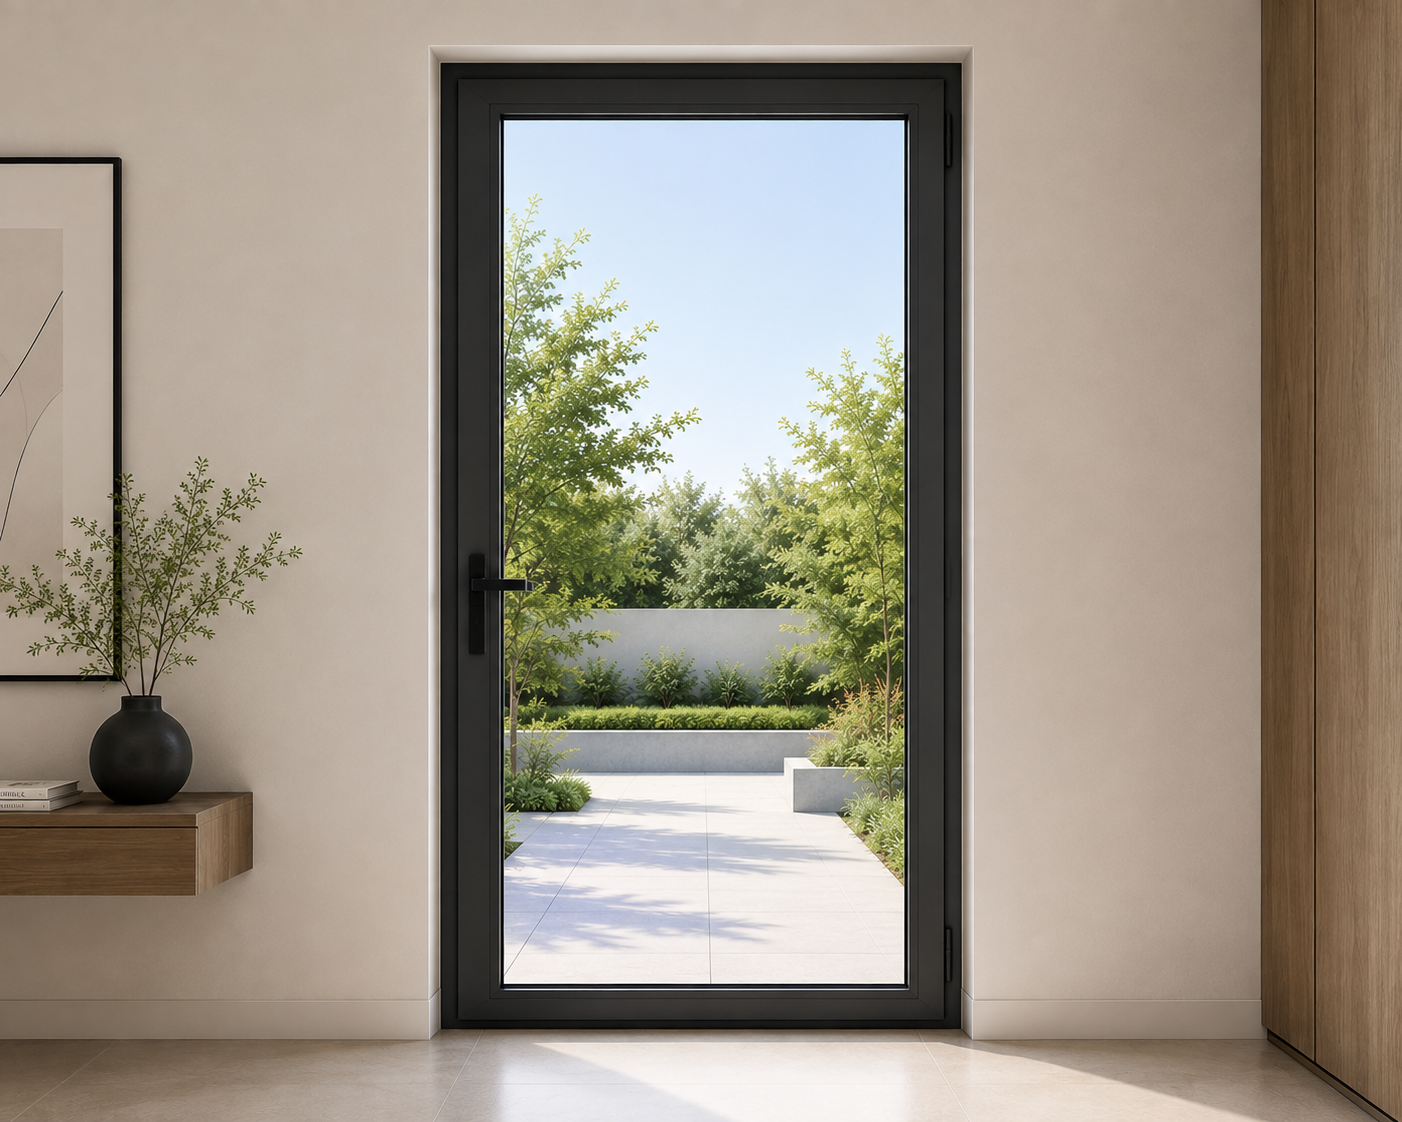
Single Door
Elegant Simplicity. Everyday Performance.
A sleek entrance solution designed for homes and commercial spaces, combining security, durability, and timeless aesthetics.
View Details →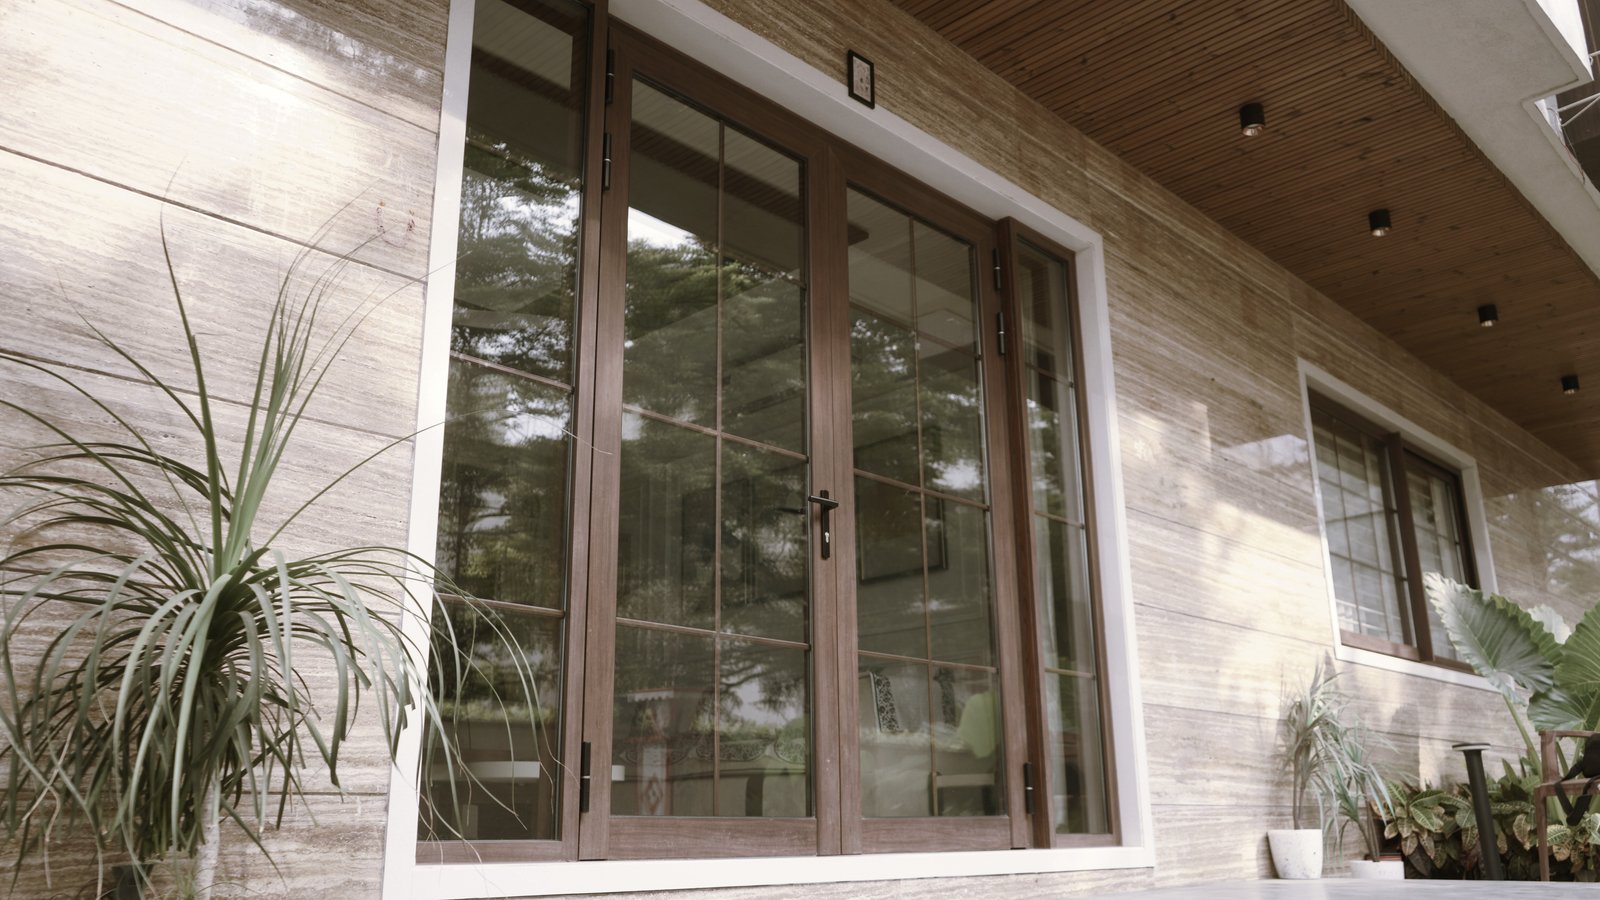
Double Door
Create a Grand Entrance.
Wide-opening double doors that offer effortless access while making a bold architectural statement for luxury homes and commercial buildings.
View Details →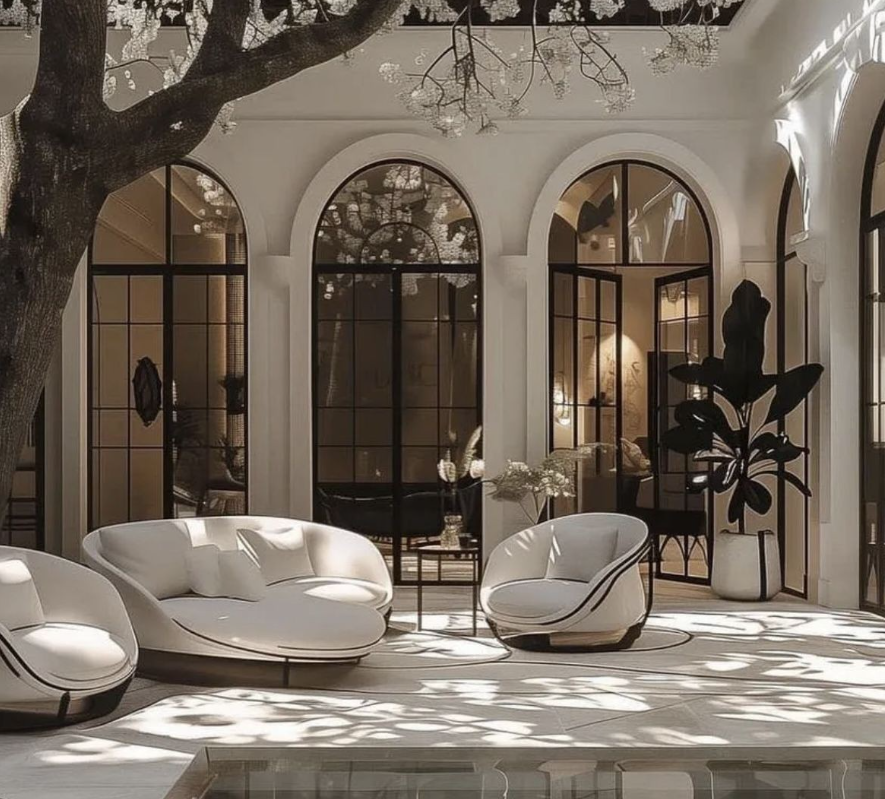
Arch Door
Classic Curves. Modern Engineering.
Beautifully crafted arched doors that blend timeless architectural character with the strength and performance of premium aluminium systems.
View Details →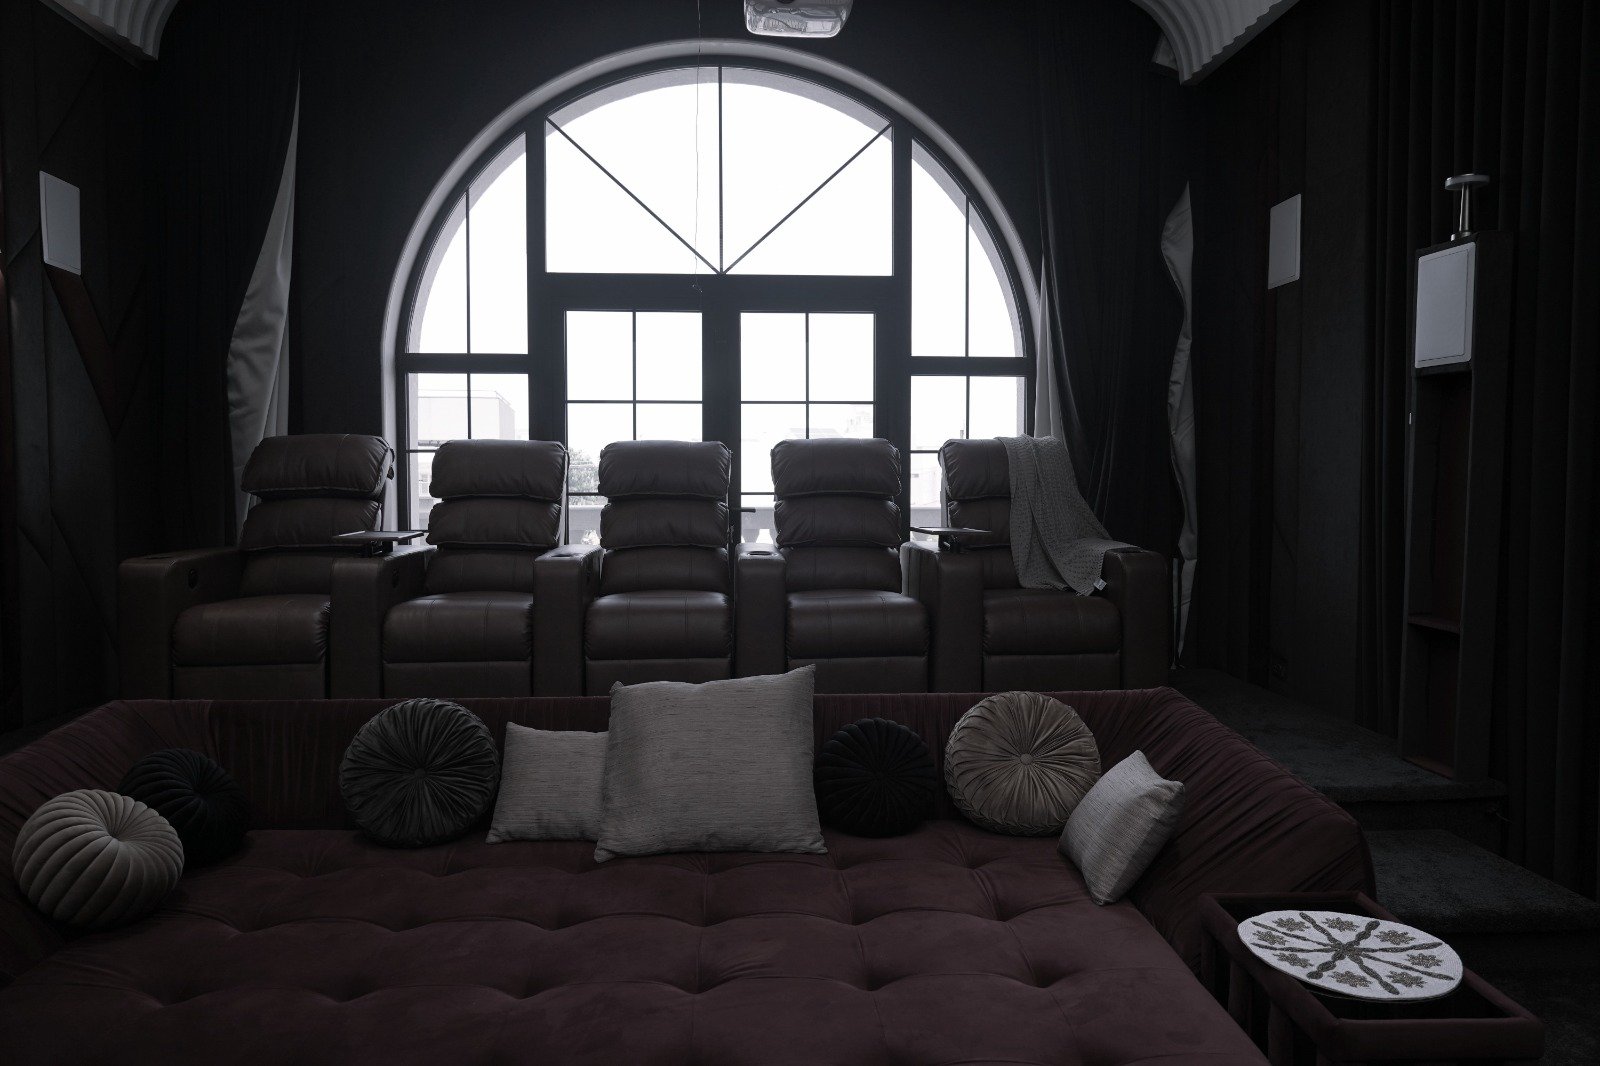
Heritage Door
Timeless Character. Contemporary Performance.
Combining traditional Georgian styling with modern aluminium technology to create elegant doors with lasting durability and refined aesthetics.
View Details →Slide & Fold Systems
Engineered to maximize opening widths by neatly folding multiple panels to one or both sides, creating seamless indoor-outdoor living with high-performance glazing options.
Series
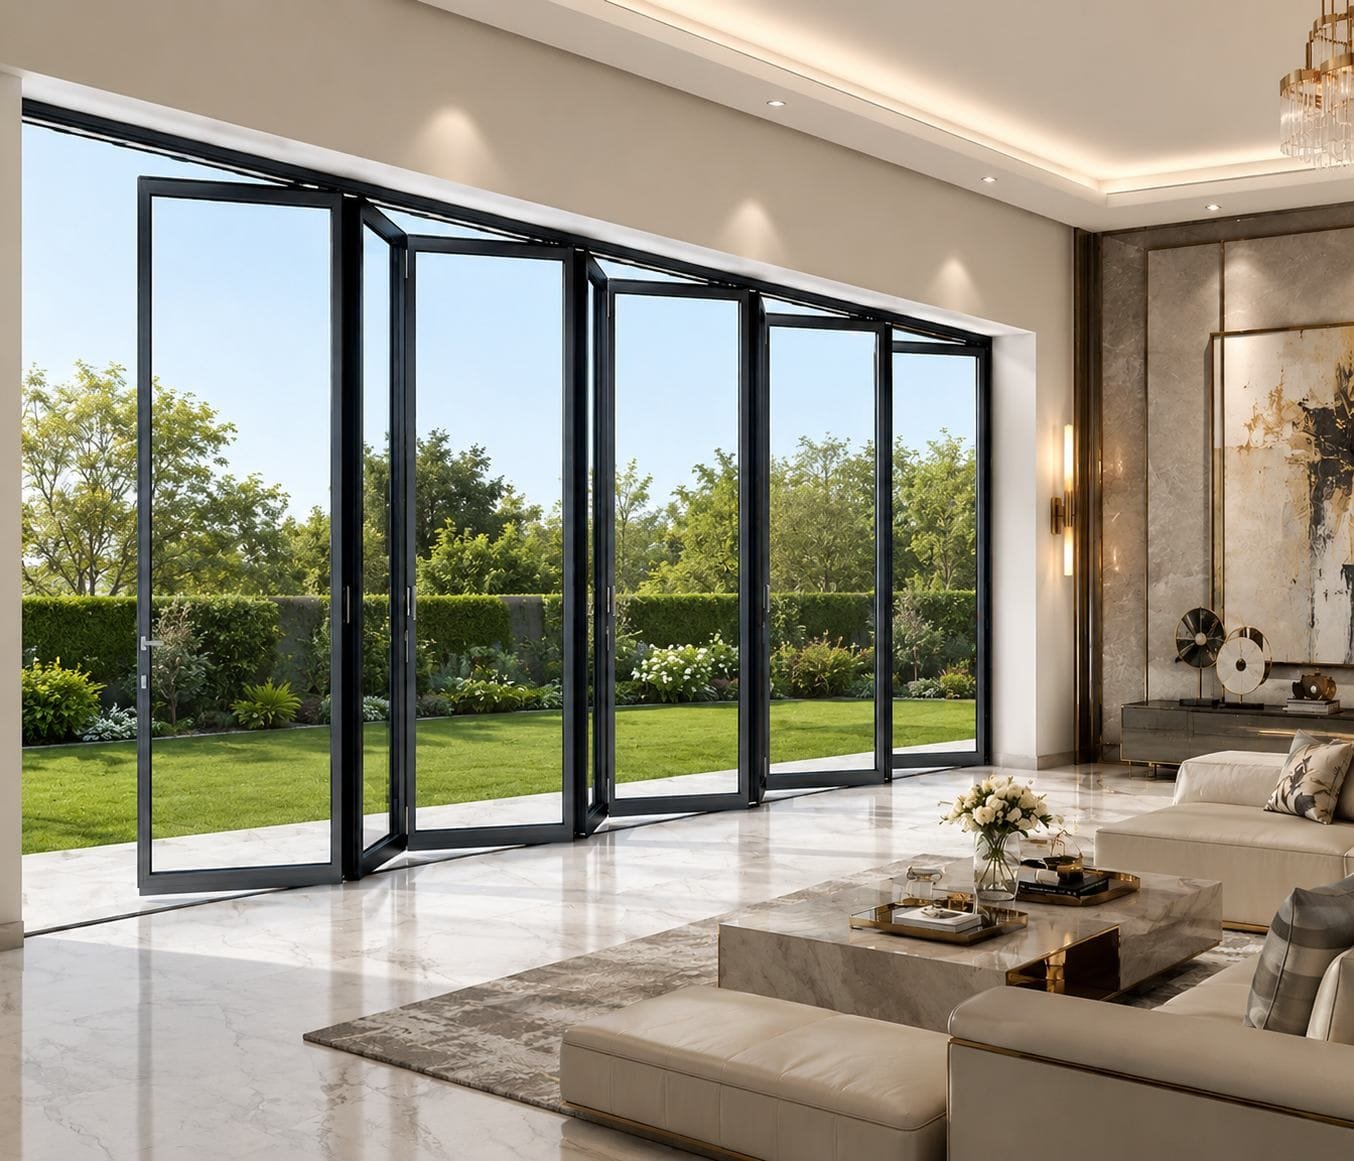
Slide & Fold
Transform Openings Into Open Spaces.
Valero Slide & Fold Systems are engineered to maximize opening widths by neatly folding multiple panels to one or both sides with effortless operation.
View systemConfigurations
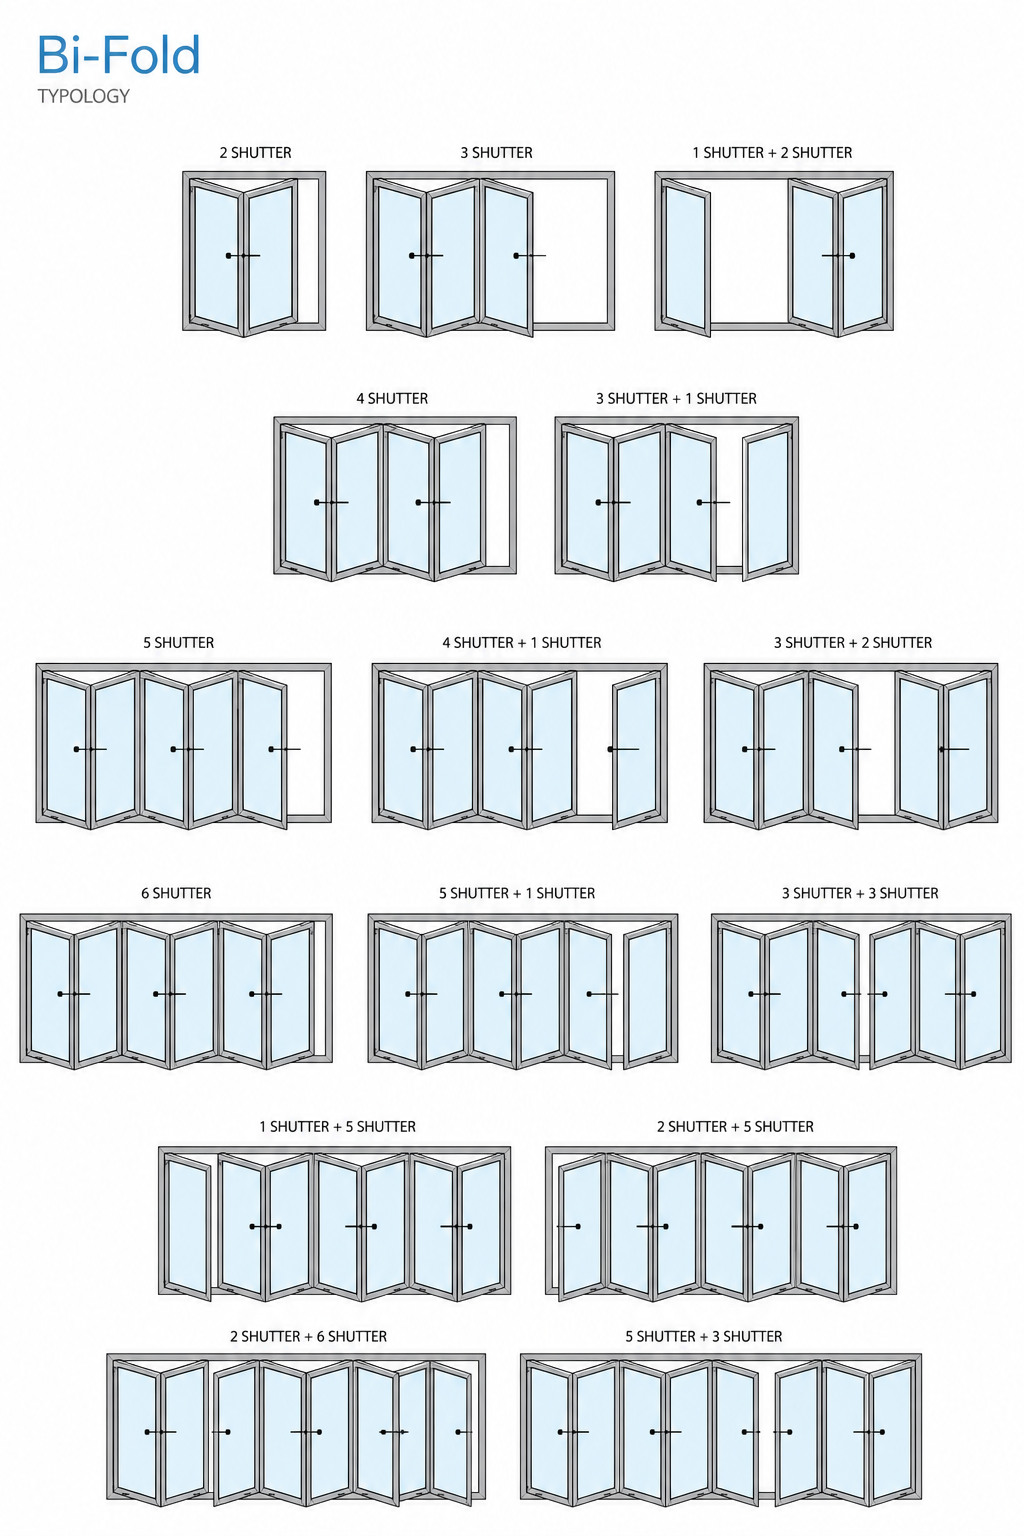
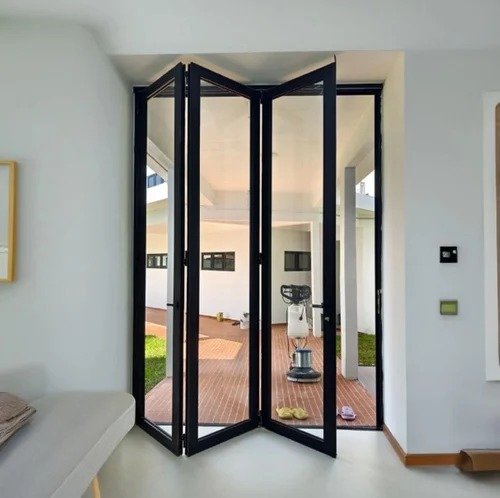
2 + 1 Panel
2 folding panels left/right + 1 single daily access leaf.
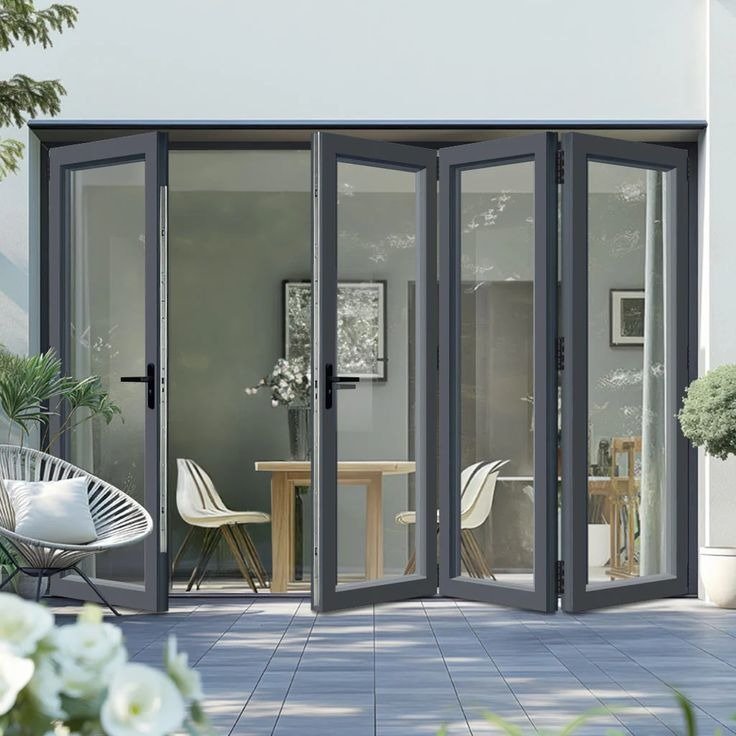
3 + 1 Panel
3 folding panels + 1 main access door panel.
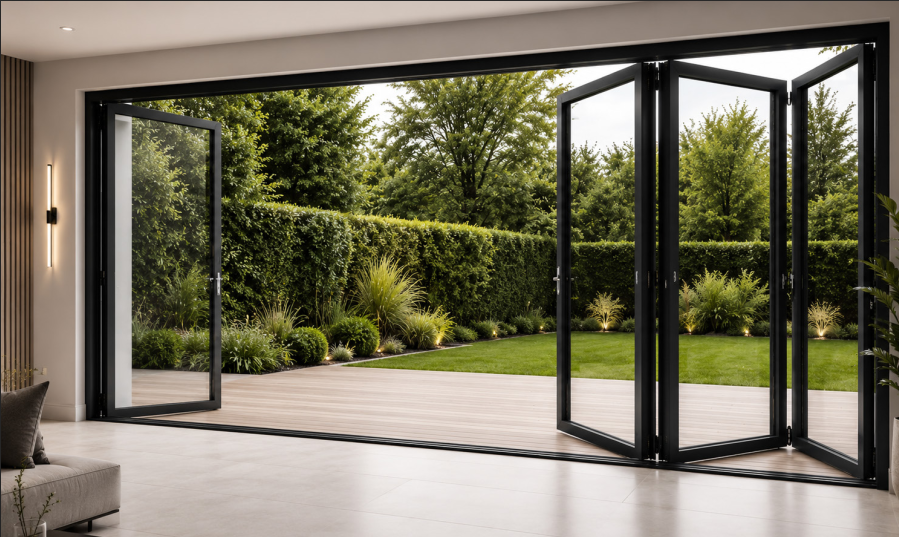
4 + 1 Panel
4 folding leaves + 1 separate access door panel.
Curtain Wall Systems
Architectural glass facade engineering for commercial towers, luxury residences, and building envelopes.
Series
Optima
Designed for Contemporary Façades.
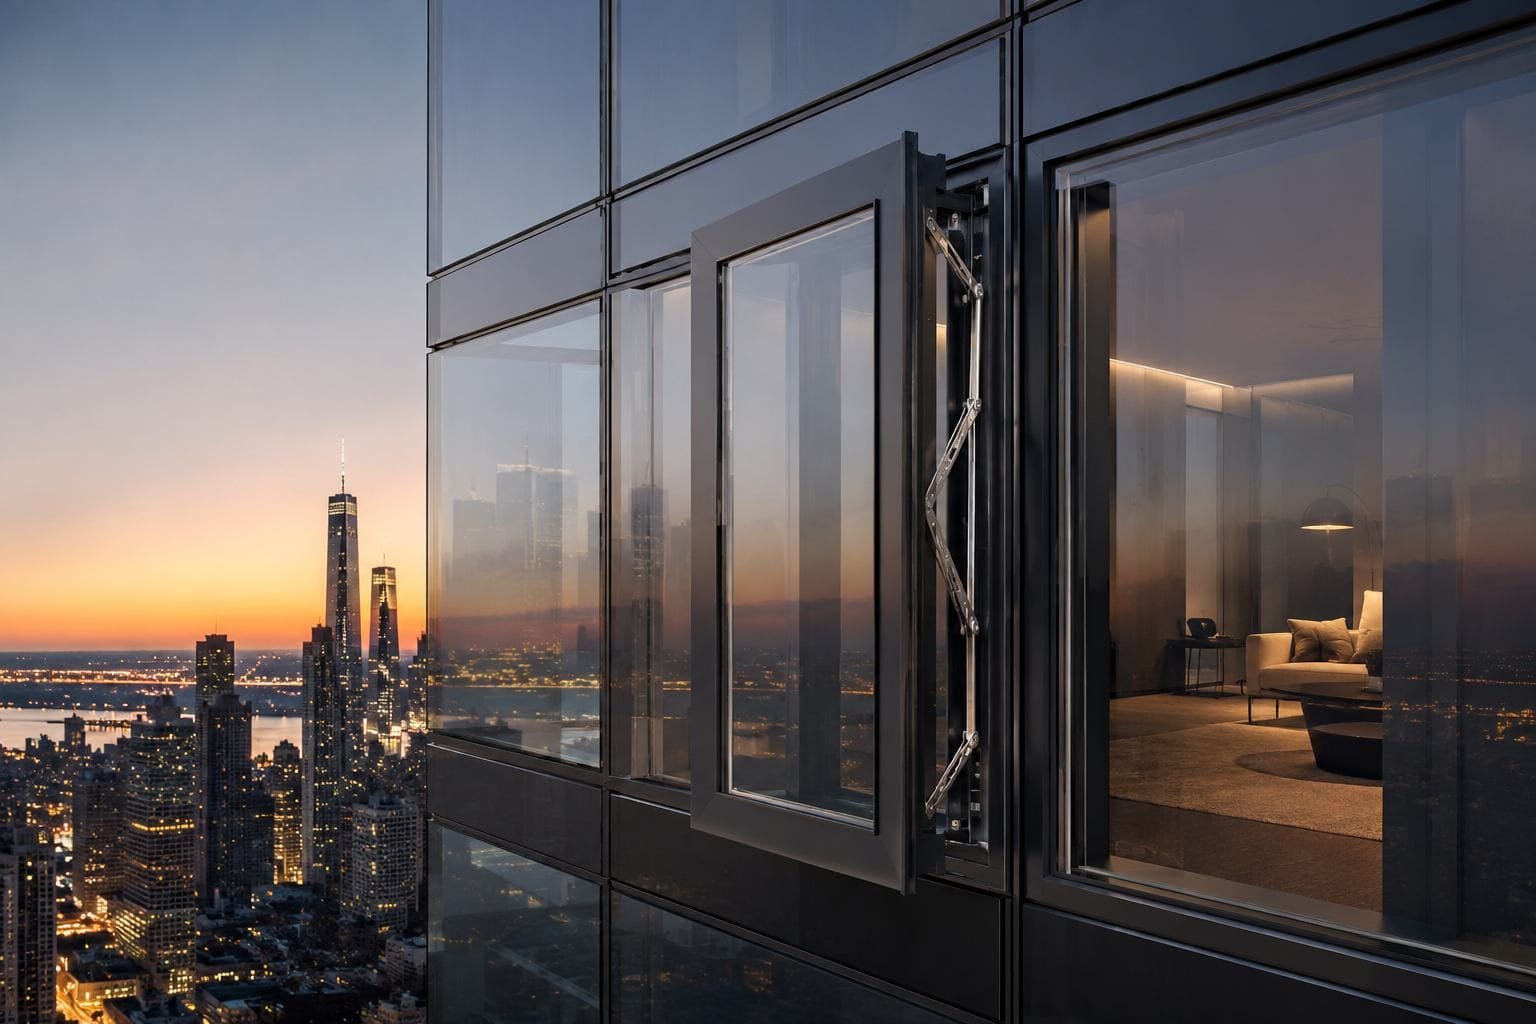
Optima is a high-performance curtain wall system engineered for modern architectural projects. Designed to support single, insulated, and laminated glazing, it delivers exceptional structural performance, clean aesthetics, and long-term weather resistance for commercial and premium residential buildings.
View systemApplications
Façade Systems
Built for Modern Architecture.
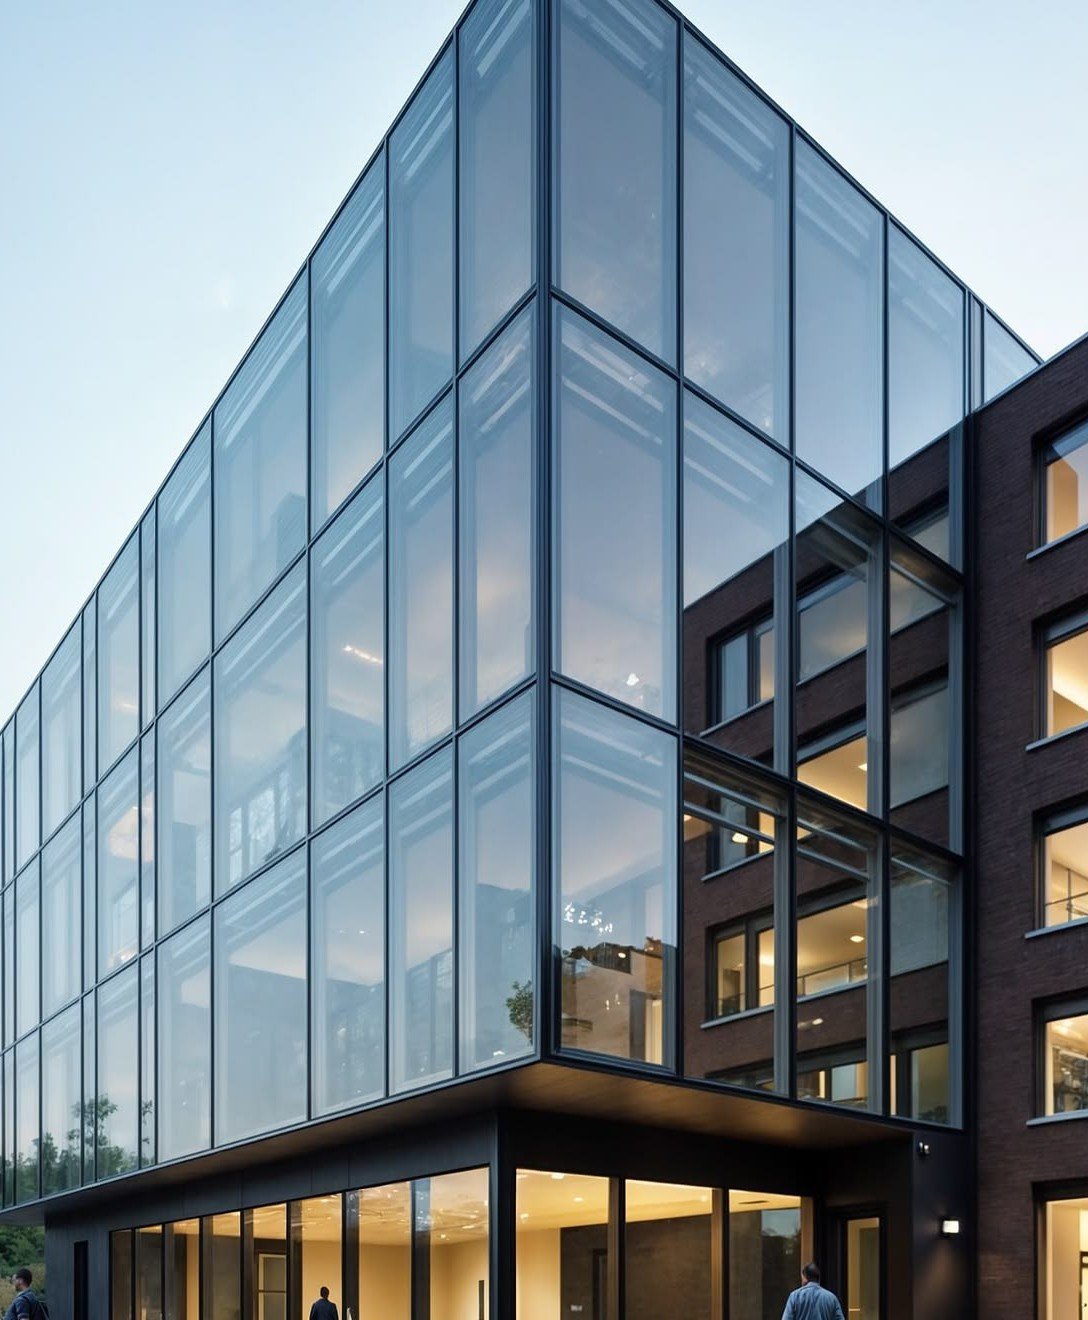
Engineered to create elegant building exteriors, our façade systems combine structural strength, weather resistance, and energy-efficient performance. Designed for commercial towers, residential developments, and landmark architectural projects.
High-Performance Window Systems
Engineered for Large Openings.
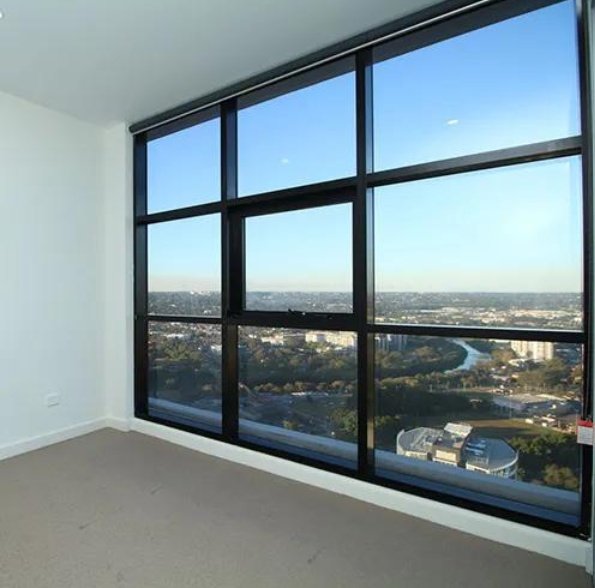
Designed for oversized windows and high-rise applications, these systems provide exceptional structural stability while accommodating expansive glass panels for maximum natural light and unobstructed views.
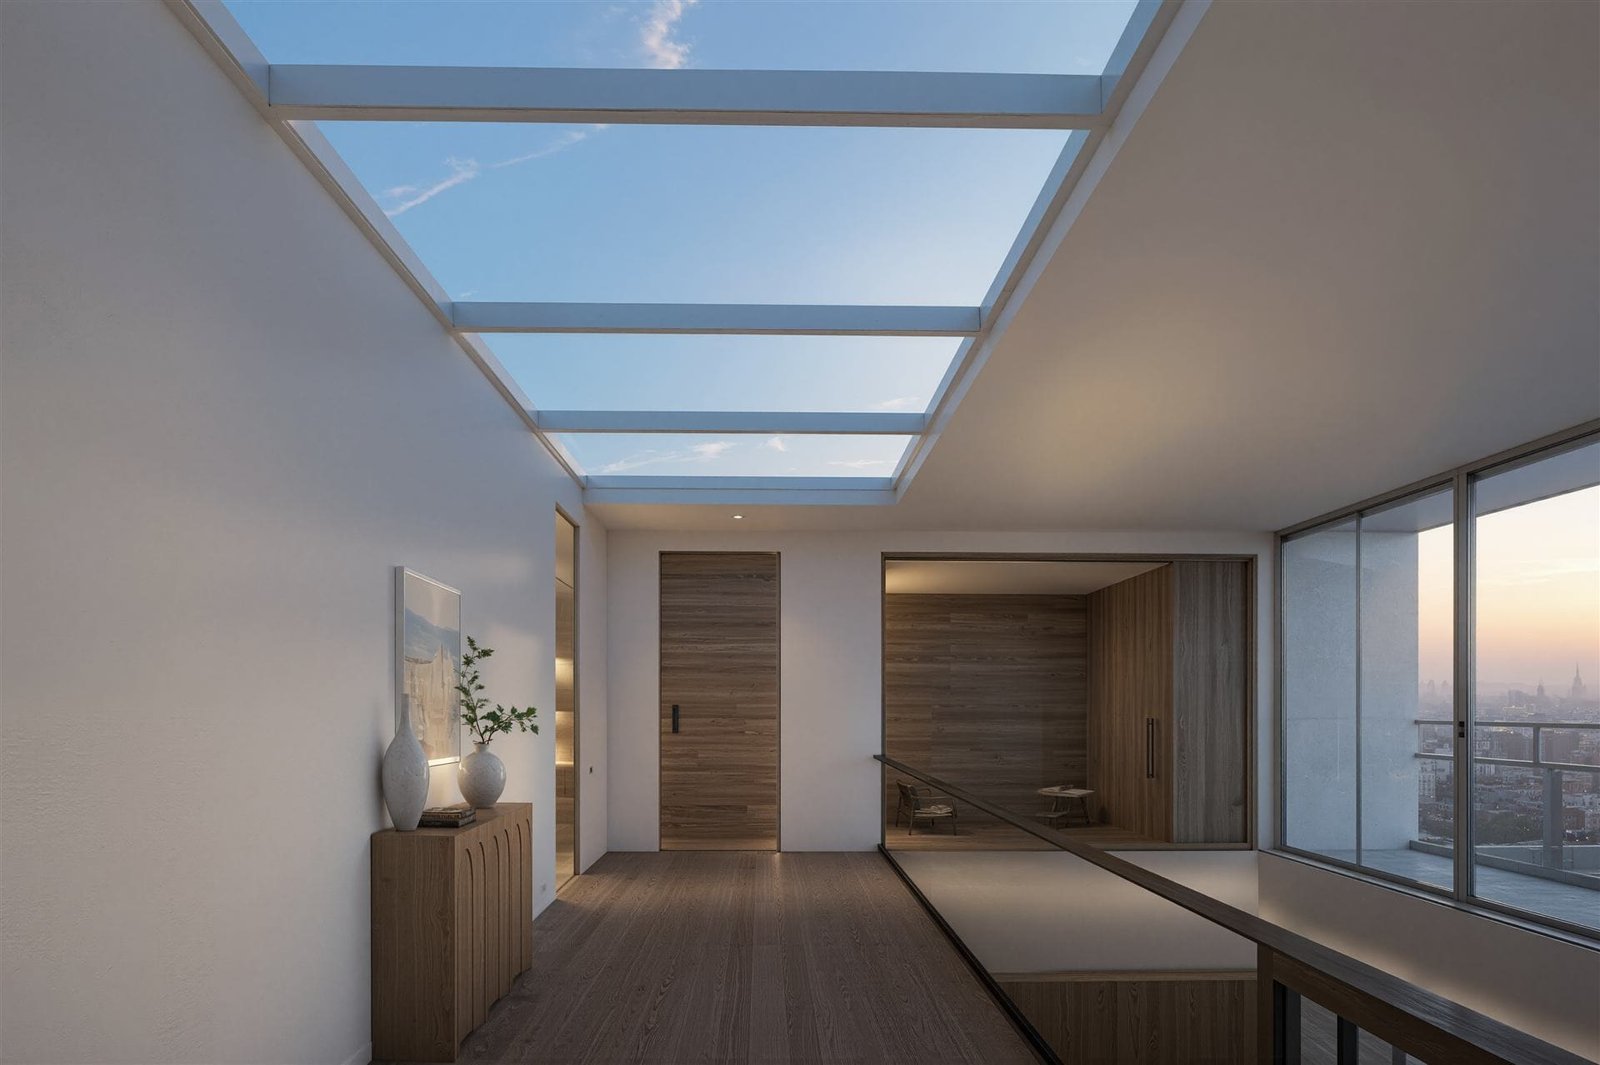
Skylight Systems
Bring the Sky Indoors.
Our skylight systems flood interiors with natural daylight while delivering reliable weather protection, thermal performance, and lasting durability for residential and commercial spaces.
Architectural Shapes
Custom curved, arched, circular, corner glass, and geometric aluminium profile windows.
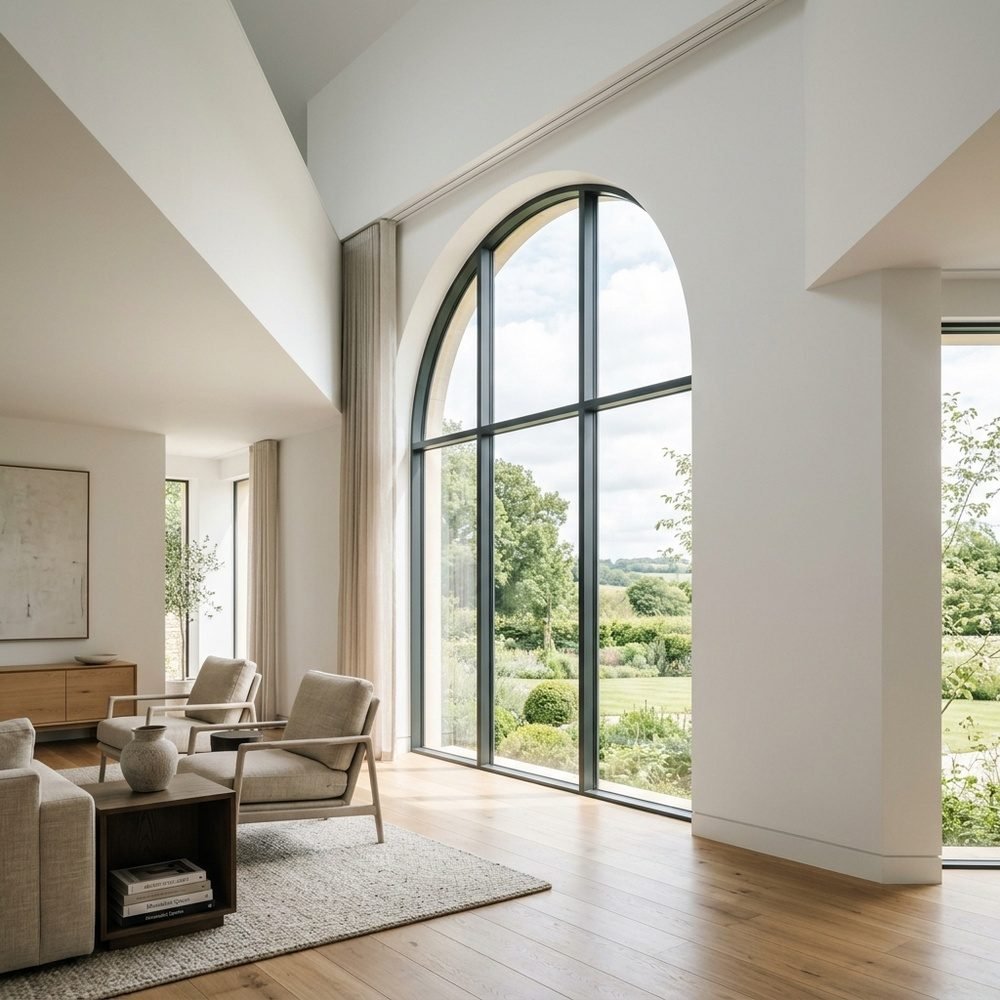
Arch
Timeless Curves. Modern Performance.
Elegant arched aluminium systems that bring classic architectural character to contemporary residential and commercial spaces.
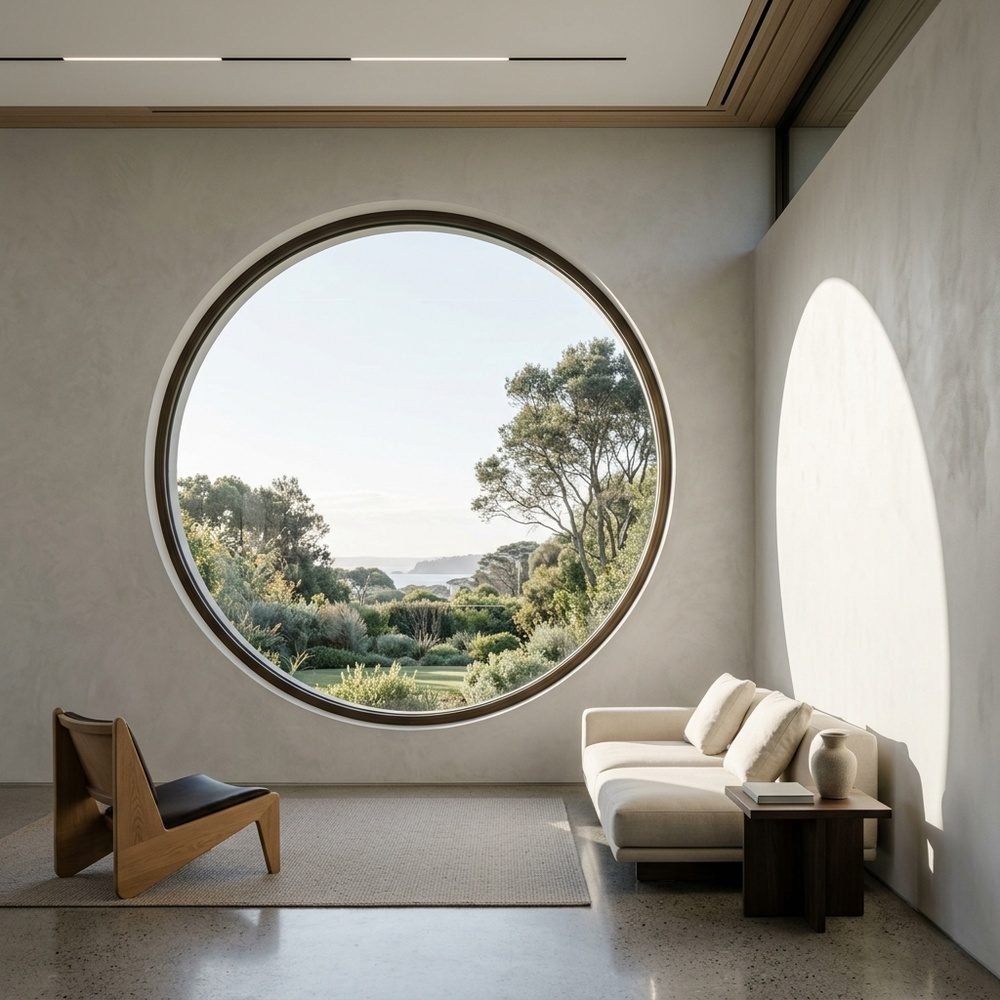
Circular
A Distinctive Architectural Feature.
Precision-engineered circular glazing solutions designed to maximize natural light while creating a bold visual statement.
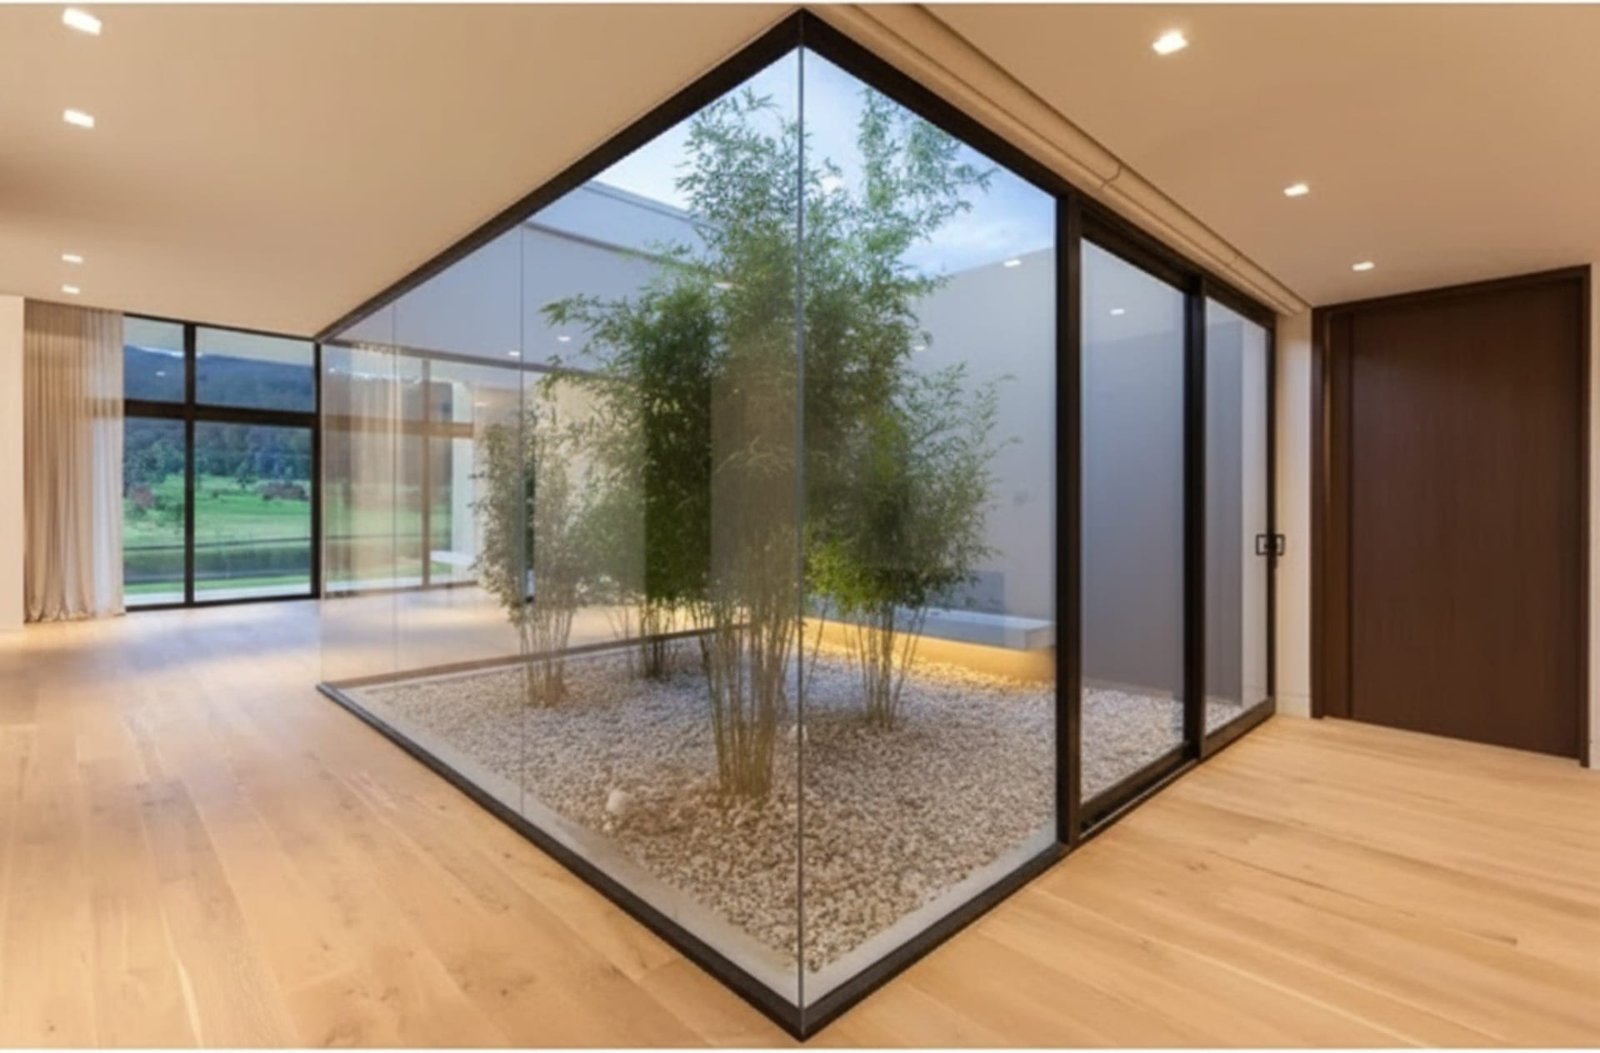
Glass-to-Glass Joint
Seamless Transparency. Contemporary Design.
Structural glass-to-glass solutions create uninterrupted views with minimal framing, delivering a clean and sophisticated architectural appearance.
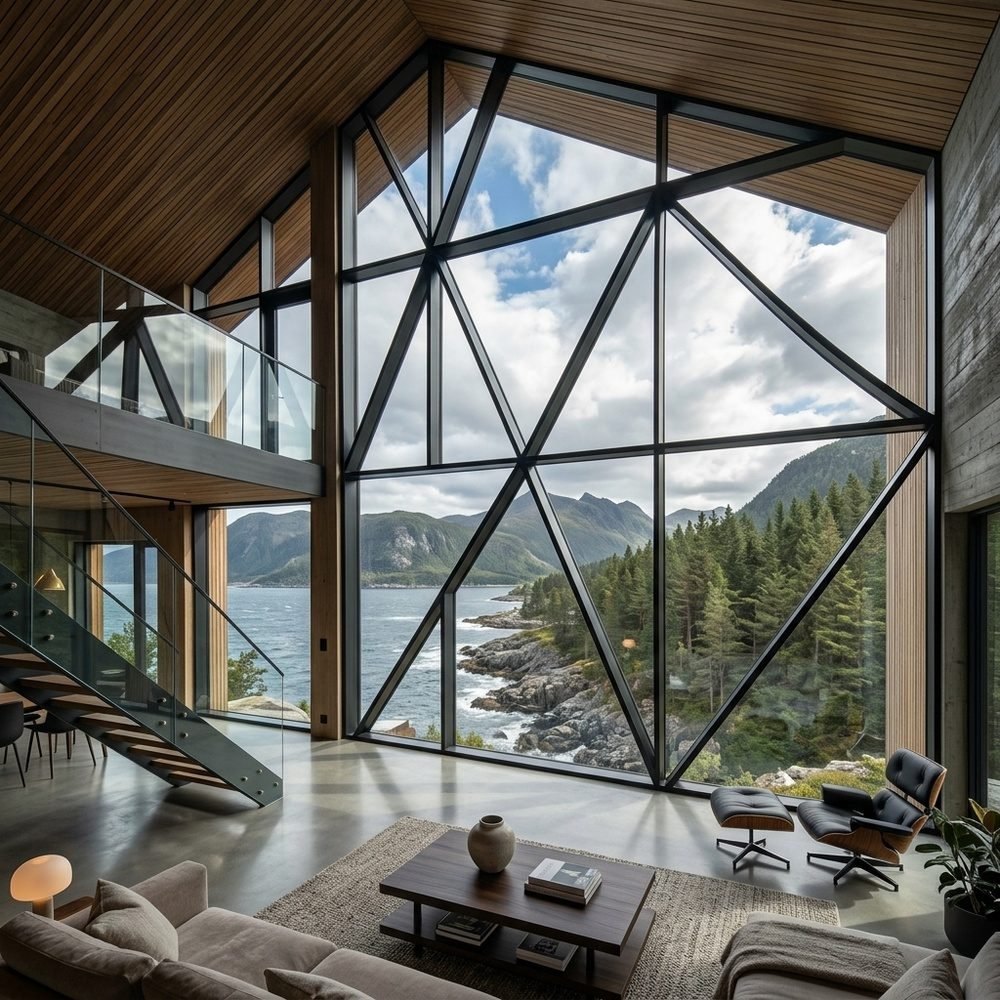
Custom Geometric Designs
Designed Without Limits.
Tailor-made aluminium and glazing solutions crafted for unique architectural forms, delivering complete design freedom with uncompromising performance.
Louvers & Fins
Architectural ventilation, sun shading blades, and extruded facade fins for building solar control.
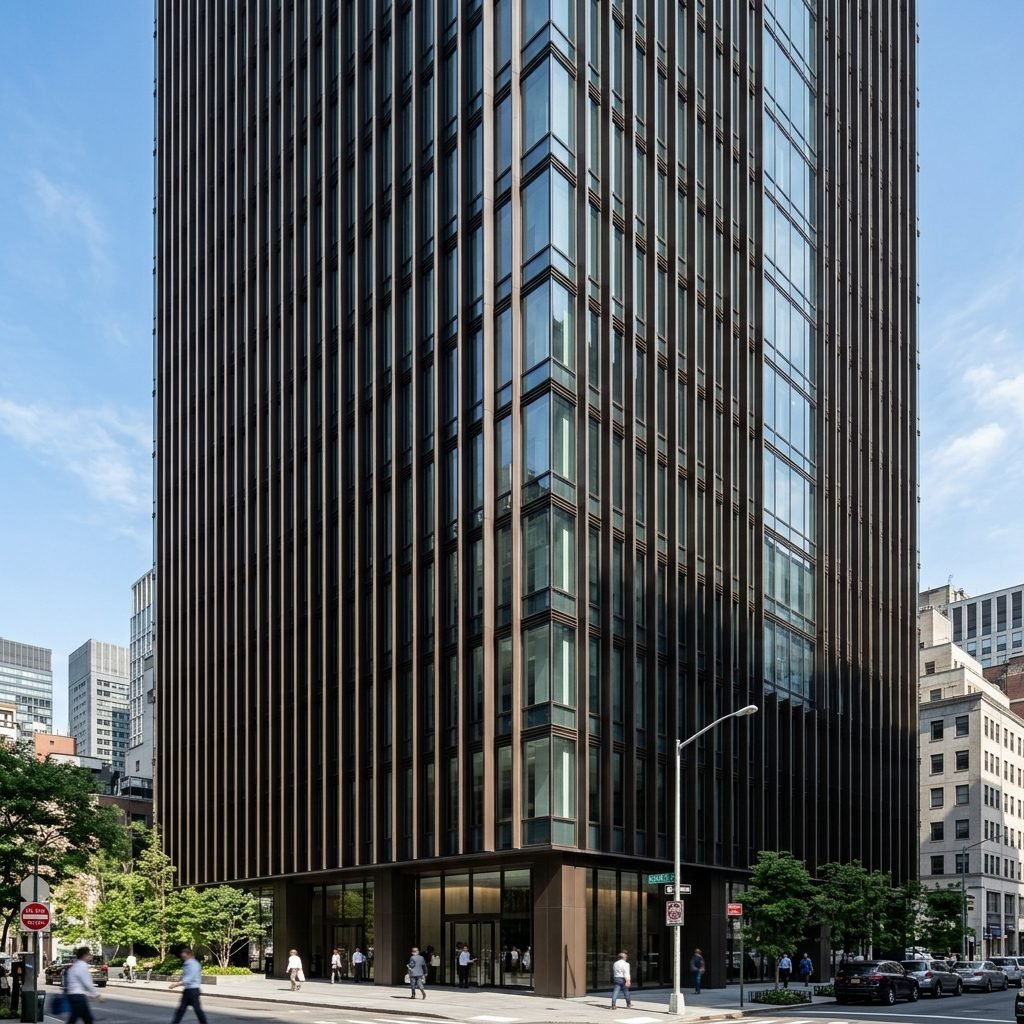
Architectural Fins
Architectural Expression. Lasting Performance.
Decorative aluminium fins that add depth, rhythm, and a distinctive identity to modern building façades.
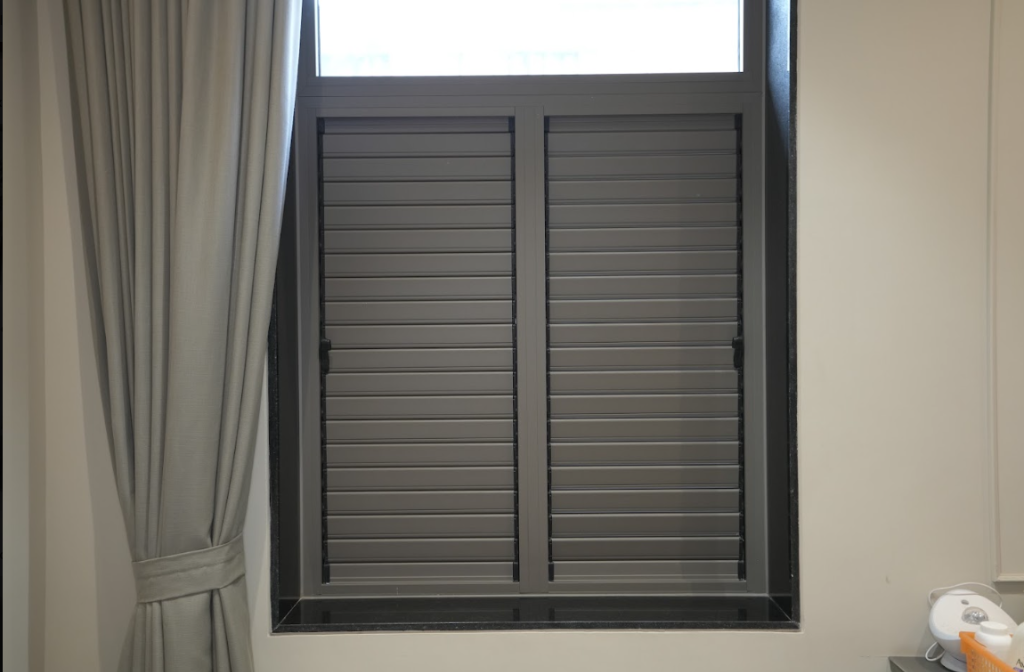
Fixed Louvers
Continuous Ventilation. Clean Appearance.
Fixed aluminium louvers designed for permanent airflow in ducts, utility areas, and service spaces while maintaining a neat façade.
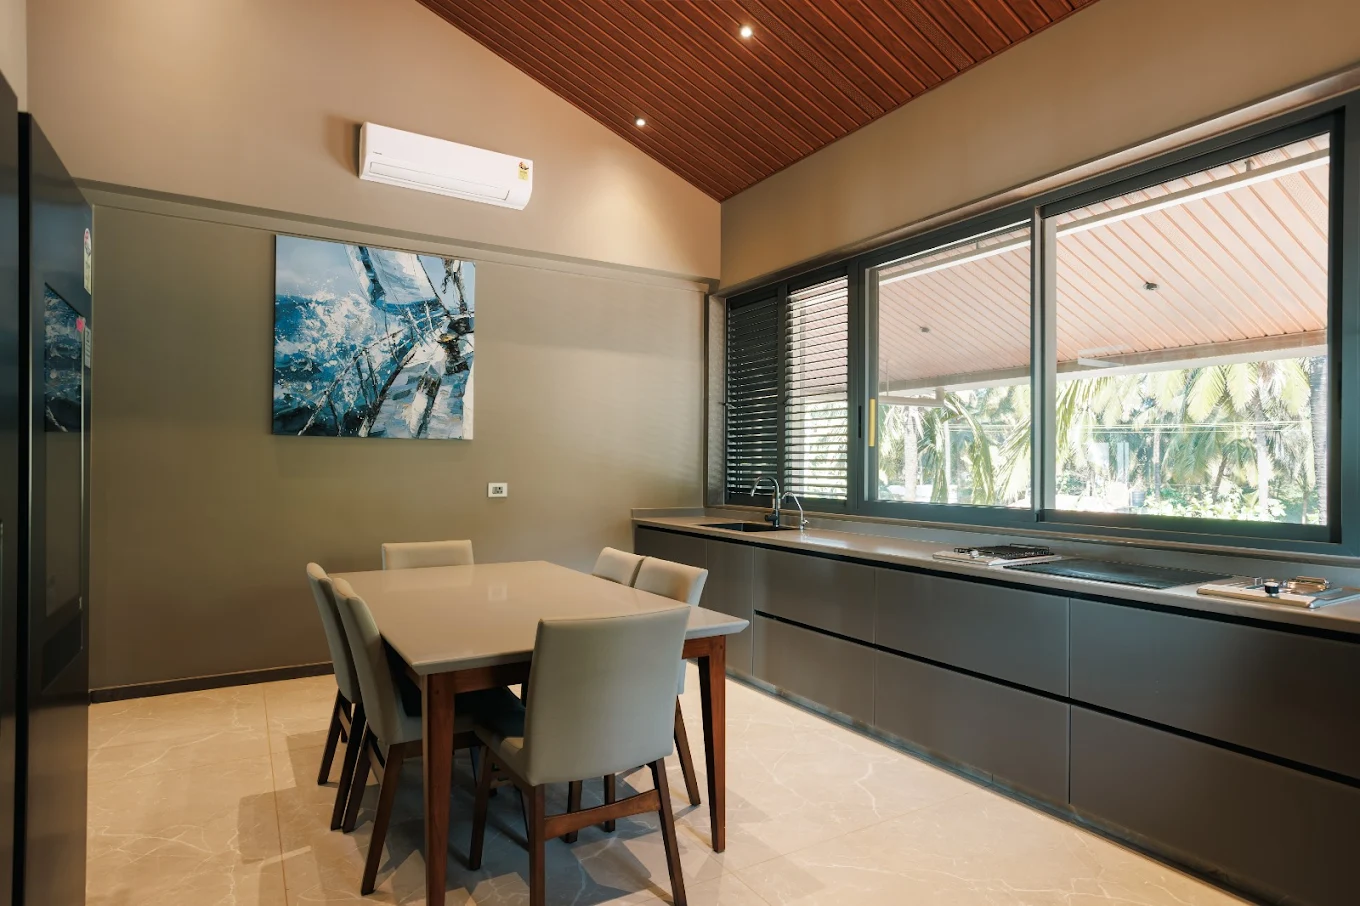
Operable Louvers
Controlled Airflow. Flexible Performance.
Adjustable aluminium louvers with optional security or insect mesh for ventilation, maintenance access, and enhanced protection.
Mosquito & Ventilation Solutions
Integrated mesh and screen systems designed for insect protection and natural ventilation.
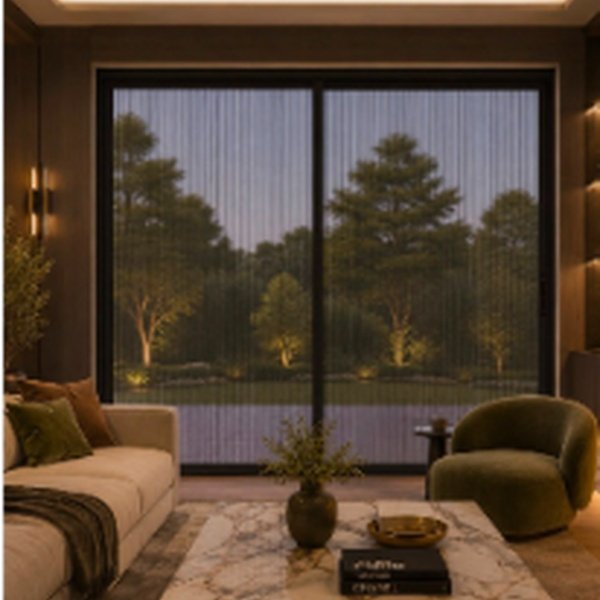
Pleated Mesh
Smooth Operation. Clear Views.
Retractable pleated mesh system designed for windows and doors, offering effortless operation, excellent ventilation, and reliable insect protection.
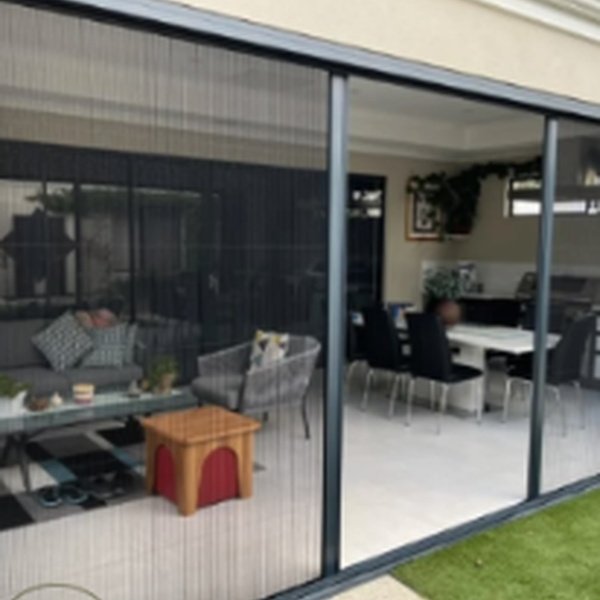
Advance Centra Pleated Mesh
Perfect for Large Openings.
A centre-opening pleated mesh system that retracts neatly from both sides, making it ideal for wide sliding doors and expansive openings.
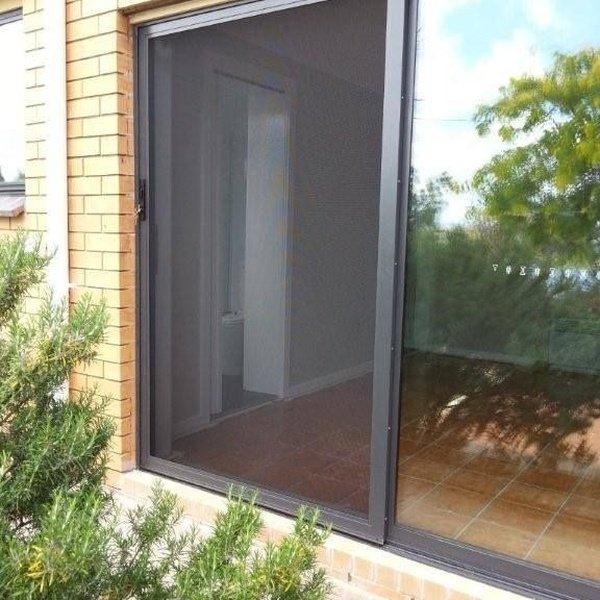
Fiber & SS Mesh Shutter
Everyday Protection. Natural Ventilation.
Sliding aluminium mesh shutters fitted with high-quality fiberglass or SS mesh to keep insects out while allowing fresh air and daylight to flow freely.
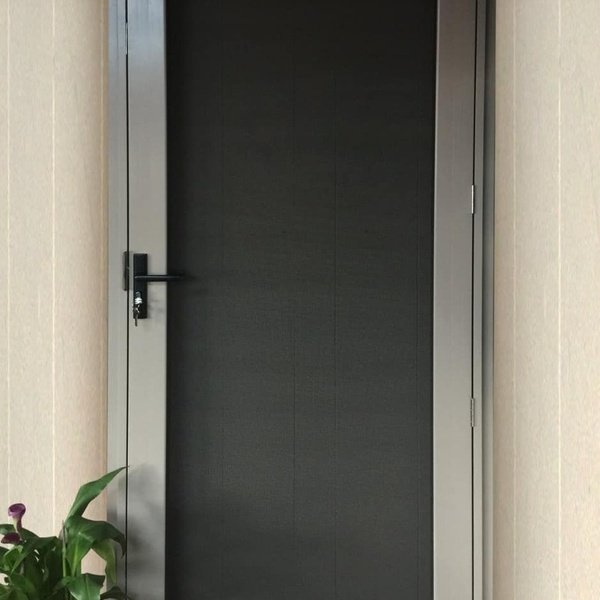
Security Mesh Shutter
Ventilation Without Compromise.
Heavy-duty stainless steel security mesh shutters provide continuous ventilation, insect protection, and enhanced security without obstructing visibility.
Railing Systems
Aluminium and glass railing systems engineered for safety, structural strength and modern transparency.
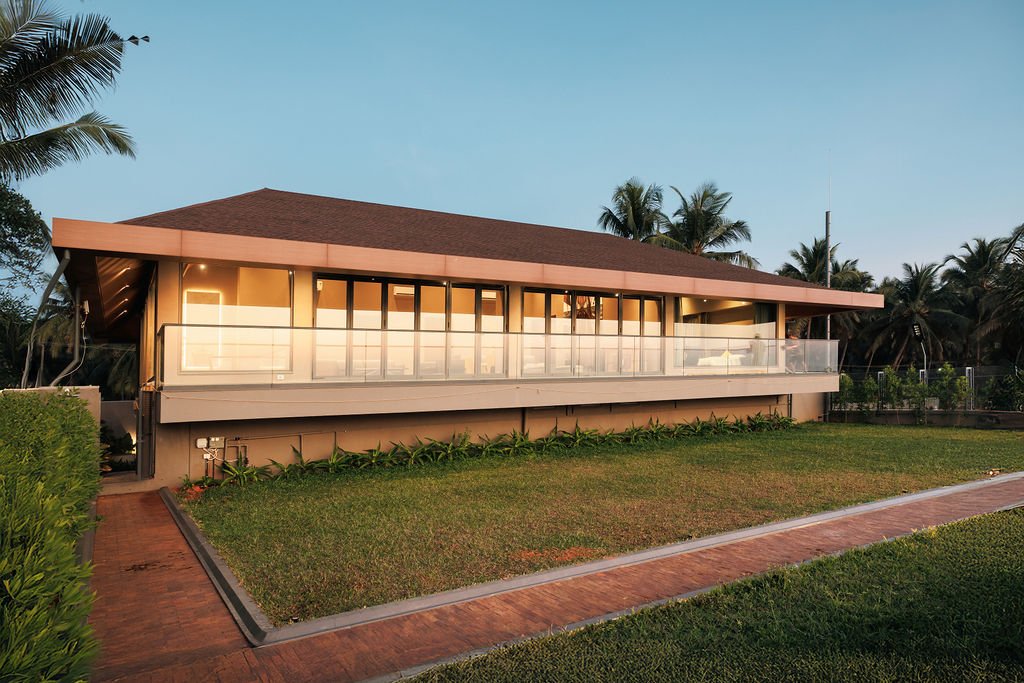
Balcony Railings
Premium aluminium and glass railing systems engineered for safety structural strength and modern transparency. Designed for balconies terraces and mezzanine floors these systems combine elegant aesthetics with exceptional durability and long-term performance.
View Details →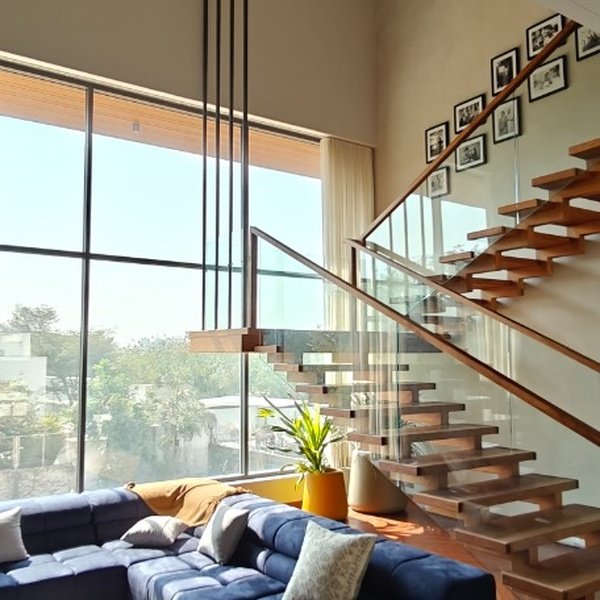
Staircase Railing
Modern aluminium and glass staircase railing systems designed to deliver superior safety structural stability and contemporary architectural appeal. Ideal for residential commercial hospitality and institutional projects.
View Details →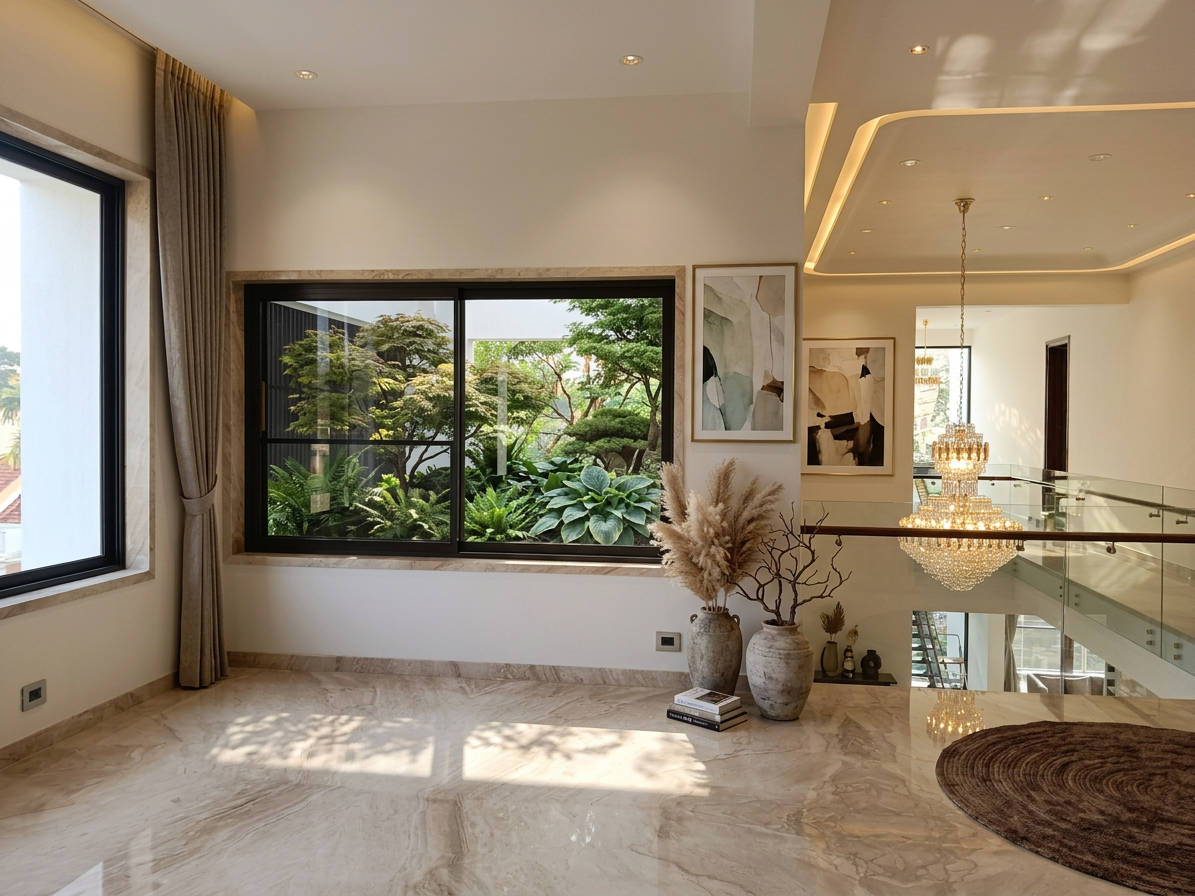
Integrated Sliding Railings
An innovative sliding window system featuring an integrated fixed glass safety panel within the third track. This intelligent design provides enhanced fall protection while maintaining smooth sliding operation unobstructed views natural ventilation and abundant daylight making it an ideal solution for modern high-rise residential projects.
View Details →